Leave a Message

By providing your contact information to Chuck Mangold, Jr., your personal information will be processed in accordance with Chuck Mangold, Jr.'s Privacy Policy. By checking the box(es) below, you consent to receive communications regarding your real estate inquiries and related marketing and promotional updates in the manner selected by you. For SMS text messages, message frequency varies. Message and data rates may apply. You may opt out of receiving further communications from Chuck Mangold, Jr. at any time. To opt out of receiving SMS text messages, reply STOP to unsubscribe.

Thank you for your message. I will be in touch with you shortly.

8831 Quailsar Rd
8831 Quailsar Rd
8831 Quailsar Rd
8831 Quailsar Rd
8831 Quailsar Rd
8831 Quailsar Rd
8831 Quailsar Rd
8831 Quailsar Rd
8831 Quailsar Rd
8831 Quailsar Rd
8831 Quailsar Rd
8831 Quailsar Rd
8831 Quailsar Rd
8831 Quailsar Rd
8831 Quailsar Rd
8831 Quailsar Rd
8831 Quailsar Rd
8831 Quailsar Rd
8831 Quailsar Rd
8831 Quailsar Rd
8831 Quailsar Rd
8831 Quailsar Rd
8831 Quailsar Rd
8831 Quailsar Rd
8831 Quailsar Rd
8831 Quailsar Rd
8831 Quailsar Rd
8831 Quailsar Rd
8831 Quailsar Rd
8831 Quailsar Rd
8831 Quailsar Rd
8831 Quailsar Rd
8831 Quailsar Rd
8831 Quailsar Rd
8831 Quailsar Rd
8831 Quailsar Rd
8831 Quailsar Rd
8831 Quailsar Rd
8831 Quailsar Rd
8831 Quailsar Rd
8831 Quailsar Rd
8831 Quailsar Rd
8831 Quailsar Rd
8831 Quailsar Rd
8831 Quailsar Rd
8831 Quailsar Rd
8831 Quailsar Rd
8831 Quailsar Rd
8831 Quailsar Rd
8831 Quailsar Rd
8831 Quailsar Rd
8831 Quailsar Rd
8831 Quailsar Rd
8831 Quailsar Rd
8831 Quailsar Rd
8831 Quailsar Rd
8831 Quailsar Rd
8831 Quailsar Rd
8831 Quailsar Rd
8831 Quailsar Rd
8831 Quailsar Rd
8831 Quailsar Rd
8831 Quailsar Rd
8831 Quailsar Rd
VIEW PHOTOS
$2,895,000

8831 Quailsar Rd

8 Beds 6 Baths 8,107 Sq.Ft. 12.71 Acres

Description

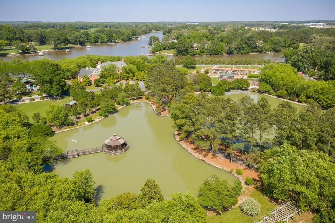
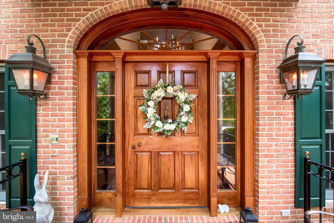
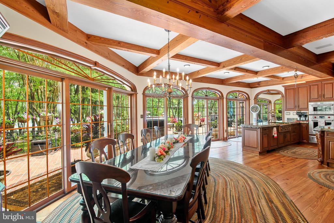
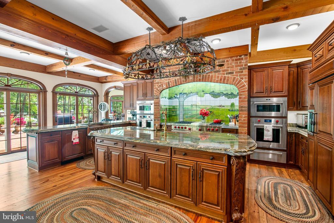
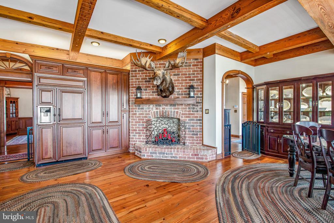
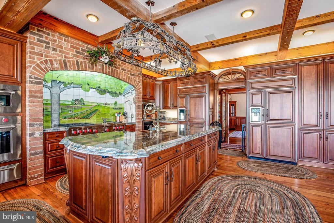
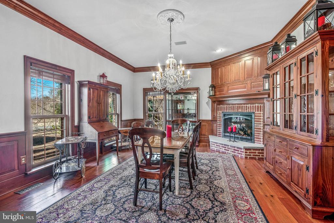
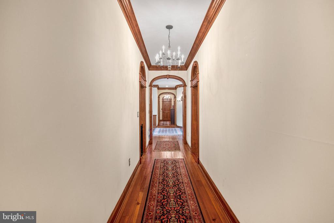
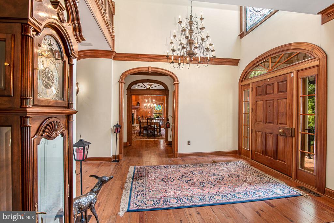
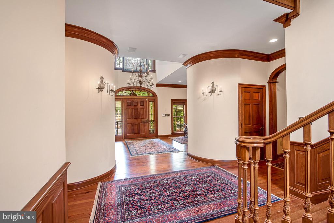
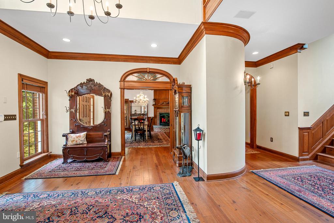
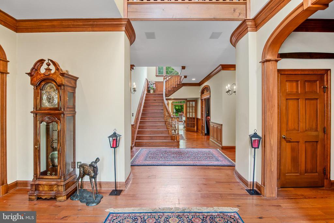
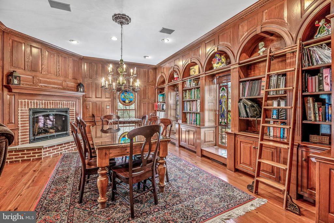
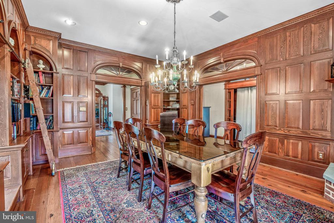
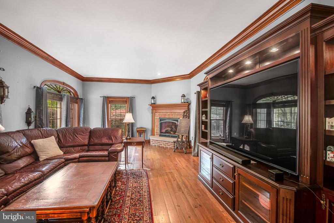
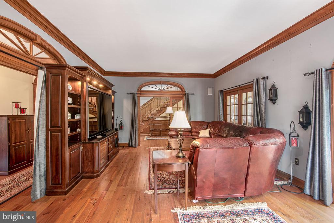
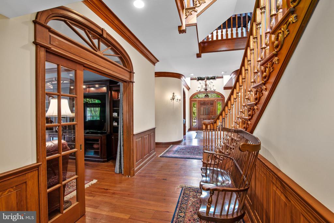
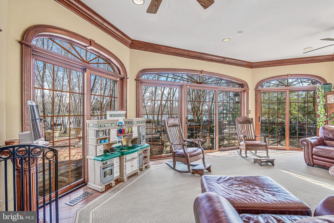
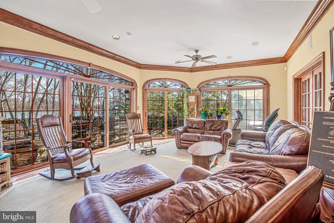
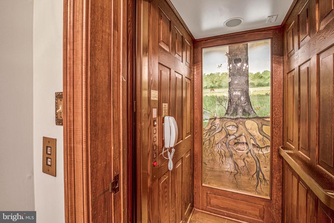
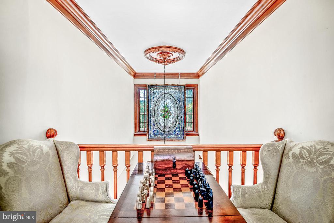
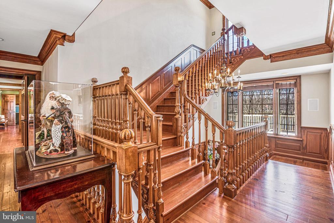
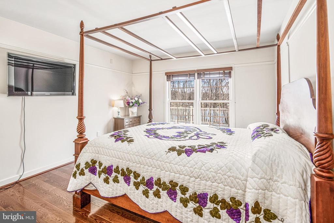
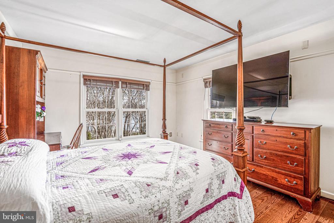
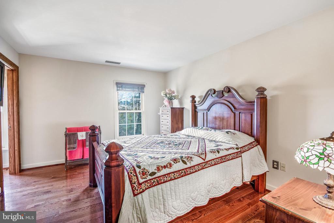
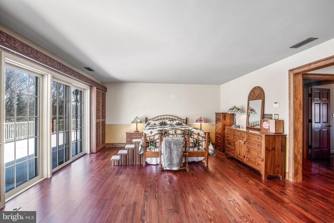
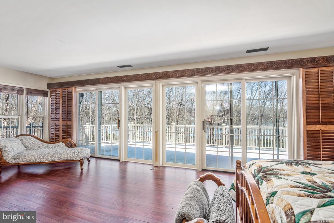
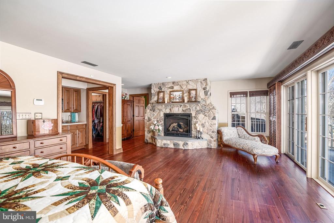
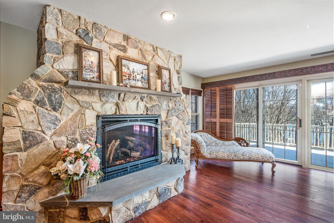
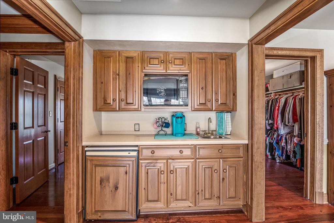
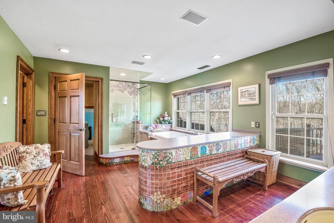
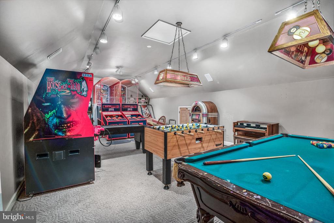
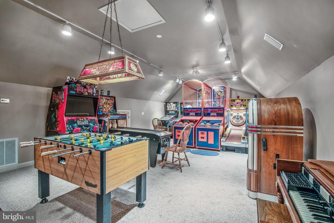
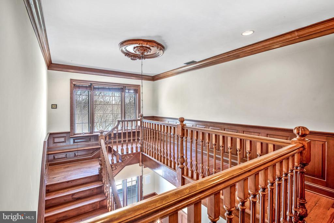
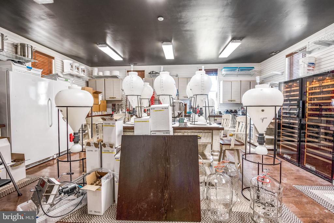
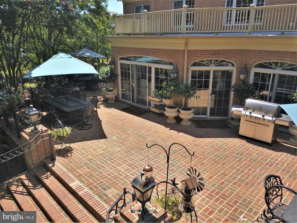
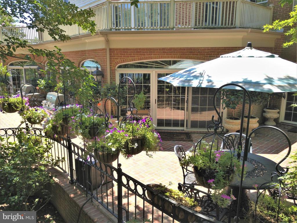
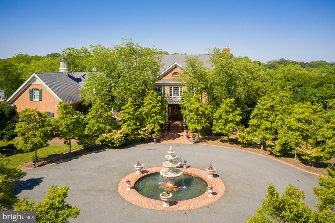
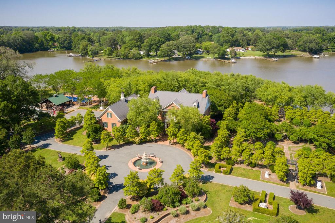
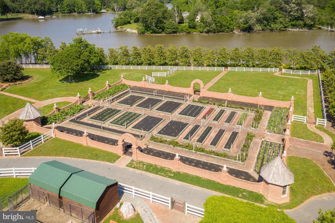
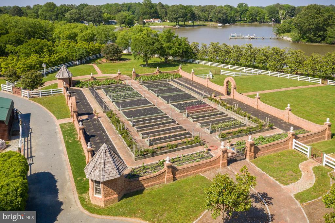
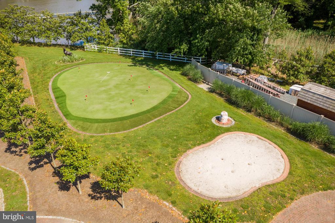
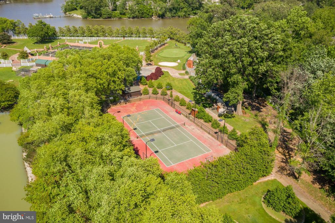
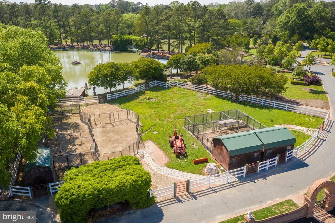
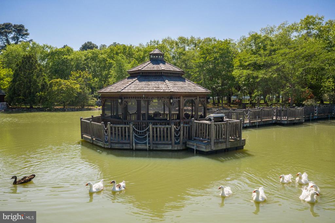
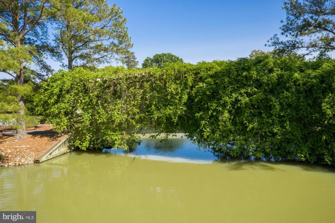
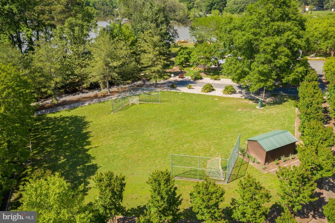
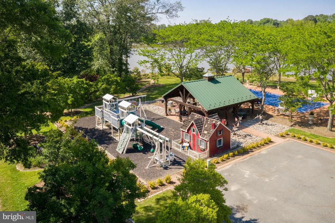
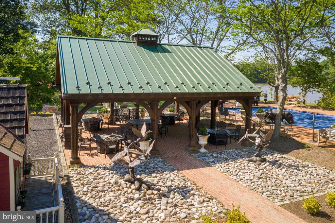
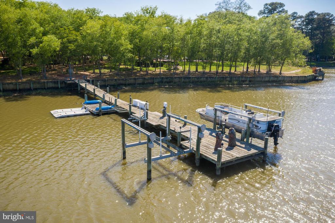
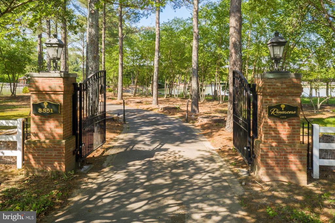
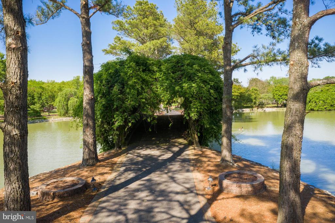
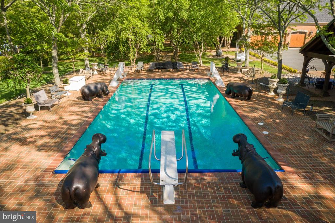
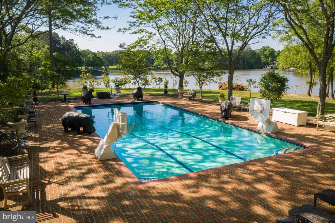
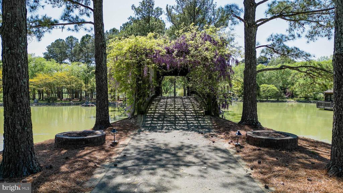
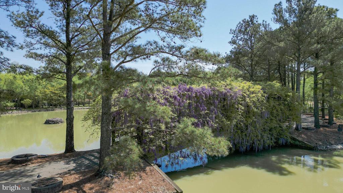
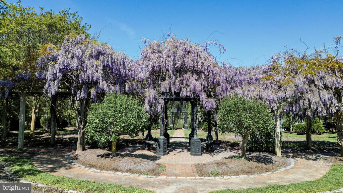
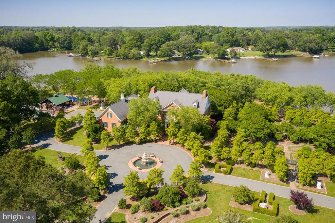
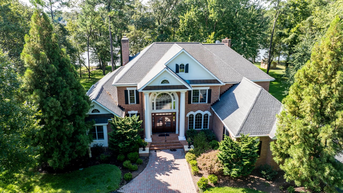
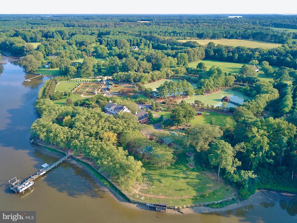
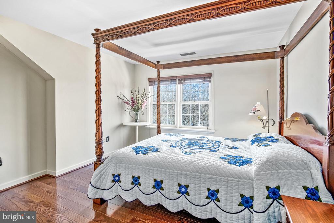
The perfect Eastern Shore escape from the rest of the world. Situated on Glebe Creek with 12.7 acres of well-planned outdoor amenities including approximately 1,300' bulk-headed shoreline, private pier with electricity, hot & cold water, two 10,000 lb boat lifts, 2 jet ski lifts, and floating docks. Upon arrival to the gated entry, your stresses of the day melt away as you drive across the wisteria bridge over the 2 acre pond to this stately brick home. Entering the home you will notice the extensive heart pine wood floors and custom millwork. Expansive kitchen with wide water view perfect for large scale entertaining, a massive island, 2 G.E. Monogram refrigerators, 2 Wolf microwaves, 2 Wolf ovens, 2 Wolf warming drawers, a Wolf six-burner range/oven with French cooktop, 2 cooper farmhouse sinks and Brazilian Quartzite countertops. Five gas-controlled fireplaces can be found throughout the home. The elevator gets you from the first to the third floor with ease and is custom painted by renowned Smithsonian artist. The property boasts many places to relax including brick patios and paths, 2 Vicenza stone gazebos and 3 cast iron gazebos throughout property. Family and friends will enjoy the many places to play including the sports court, and the 75 yard, par 3 artificial green with sand trap, the football/lacrosse field, 50'x20' heated in-ground pool with diving board, 40' x 60' playground with playhouse, Large raised-bed colonial vegetable garden with irrigation, numerous outbuildings and 3-car garage leading to a conditioned wine room.

Share Property

Location

8831 QUAILSAR ROAD, EASTON, MD 21601

Status

Sold

Date Sold

July 11, 2025

Property Amenities

Interior
Fireplace Brick, Corner, Gas/Propane
Appliances Built-In Microwave, Commercial Range, Dishwasher, Disposal, Dryer, Oven/Range - Gas, Six Burner Stove, Washer, Stainless Steel Appliances, Oven - Wall, Extra Refrigerator/Freezer
Total Bedrooms: 8
Half Bathrooms: 2
Full Bathrooms: 4
Other Interior Features Additional Stairway, Attic, Breakfast Area, Built-Ins, Ceiling Fan(s), Dining Area, Efficiency, Elevator, Exposed Beams, Family Room Off Kitchen, Floor Plan - Traditional, Formal/Separate Dining Room, Kitchen - Gourmet, Kitchen - Island, Kitchen - Table Space, Pantry, Primary Bath(s), Primary Bedroom - Bay Front, Bathroom - Soaking Tub, Sound System, Bathroom - Tub Shower, Upgraded Countertops, Walk-in Closet(s), Wood Floors
Area & Lot
Total area 8,107 Sq.Ft.
Lot Area 12.71 Acres
Living area 8,107 Sq.Ft.
MLS® ID MDTA2005050
Year Built 1994
School District TALBOT COUNTY PUBLIC SCHOOLS
Water Frontage Private Dock Site
View Description Creek/Stream
Architecture Styles Traditional
Type Residential
Status Sold
Exterior
Stories 3
Pool Yes - Personal
Air conditioning Central A/C
Heat type Heat Pump(s)
Disability Features Elevator
Water Source Well
Garage Space 3.0
Sewer Septic Exists
Other Exterior Features Extensive Hardscape, Exterior Lighting, Outbuilding(s), Outside Shower, Play Area, Play Equipment, Sport Court, Tennis Court(s), Water Fountains
Parking Attached Garage
Finance
Sales Price $2,895,000
Real Estate Tax $31,321 yearly

360 Virtual Tour

Take a tour of this property
Chuck Mangold, Jr.

Chuck Mangold, Jr.

TITLE

Associate Broker

Work With Chuck

Get assistance in determining current property value, crafting a competitive offer, writing and negotiating a contract, and much more. Contact me today.