Leave a Message

By providing your contact information to Chuck Mangold, Jr., your personal information will be processed in accordance with Chuck Mangold, Jr.'s Privacy Policy. By checking the box(es) below, you consent to receive communications regarding your real estate inquiries and related marketing and promotional updates in the manner selected by you. For SMS text messages, message frequency varies. Message and data rates may apply. You may opt out of receiving further communications from Chuck Mangold, Jr. at any time. To opt out of receiving SMS text messages, reply STOP to unsubscribe.

Thank you for your message. I will be in touch with you shortly.

7583 EASTON CLUB DRIVE
VIEW PHOTOS
Courtesy of Benson & Mangold, LLC
$749,900

7583 EASTON CLUB DRIVE

4 Beds 3 Baths 3,975 Sq.Ft. 0.47 Acres

Description

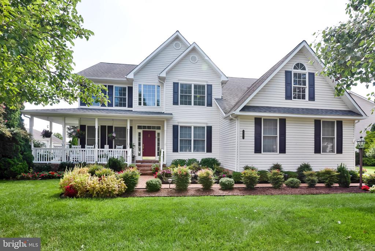
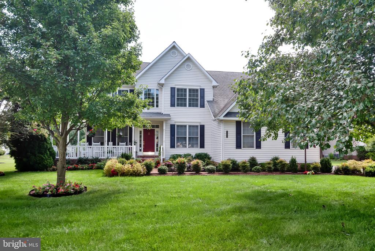
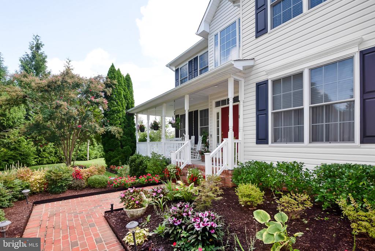
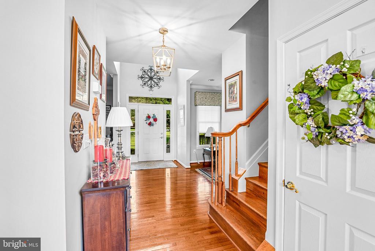
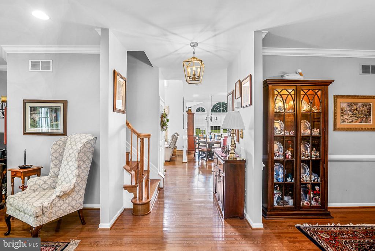
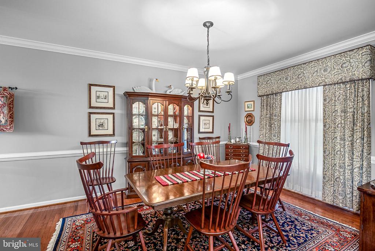
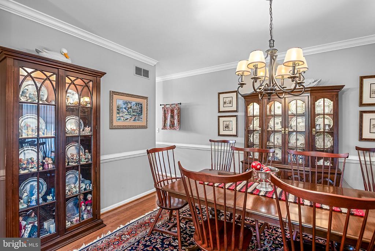
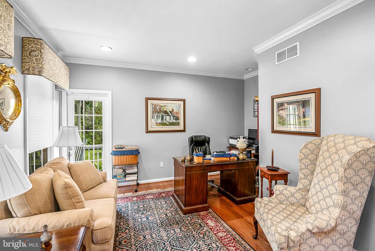
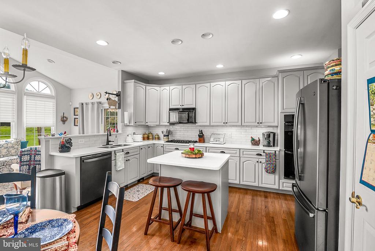
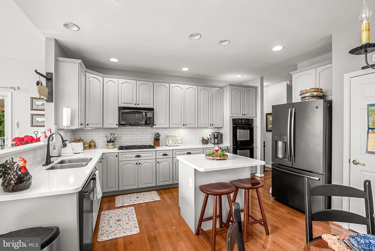
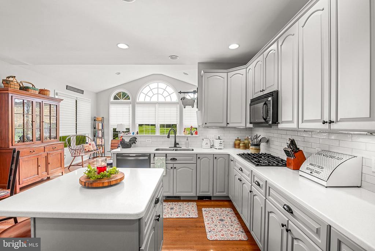
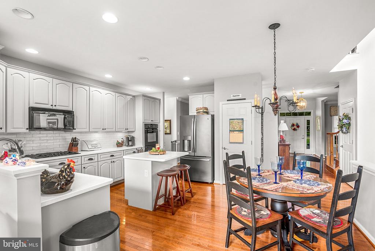
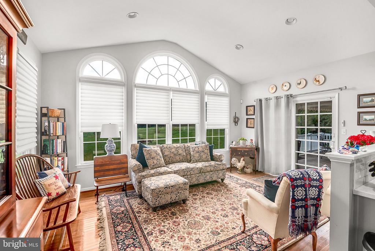
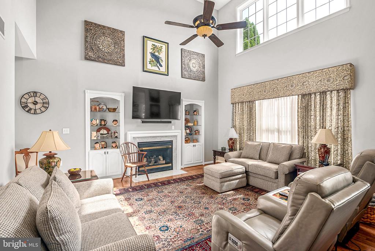
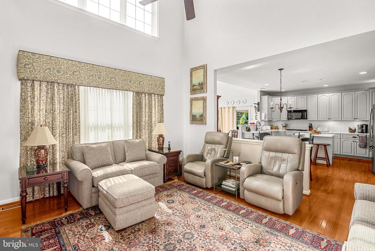
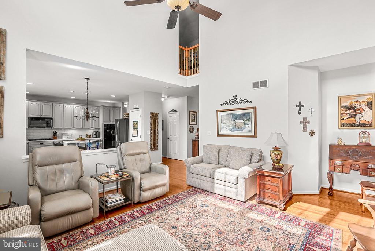
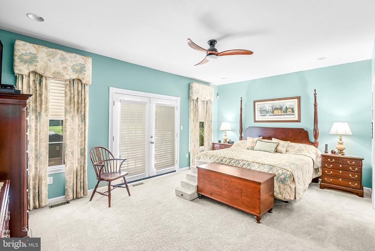
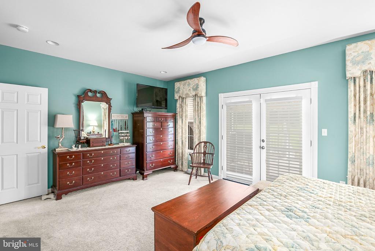
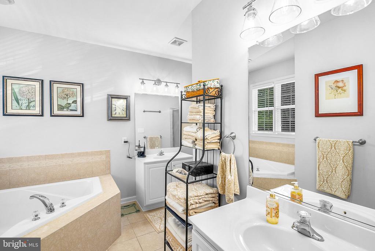
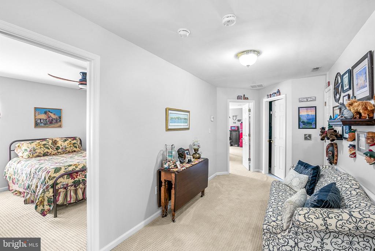
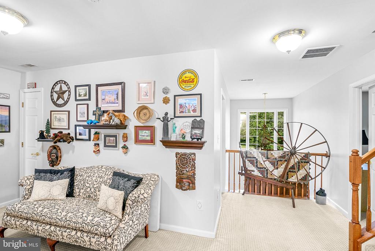
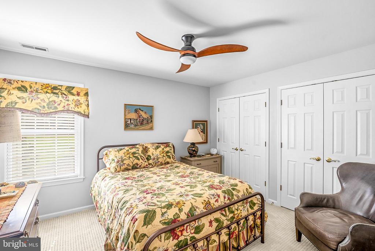
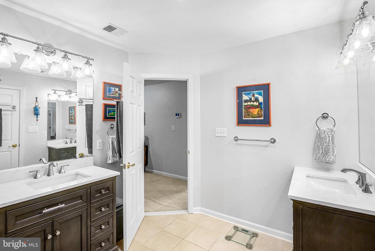
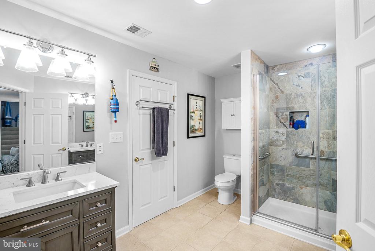
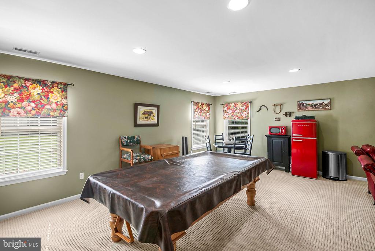
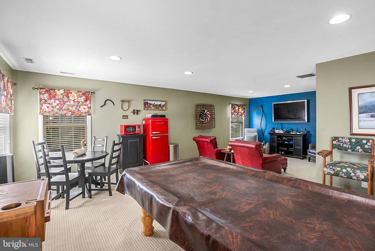
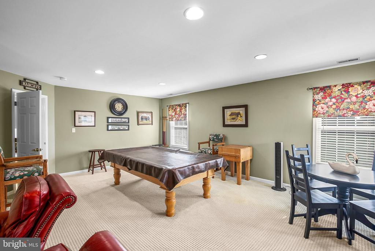
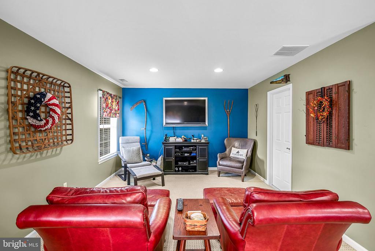
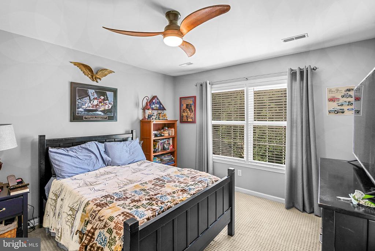
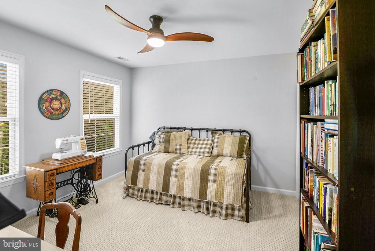
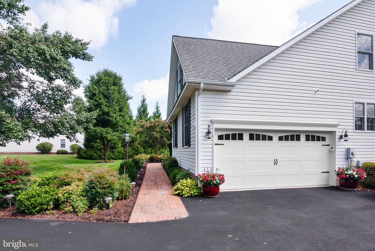

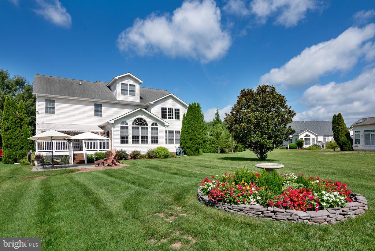
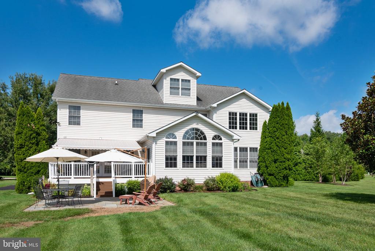
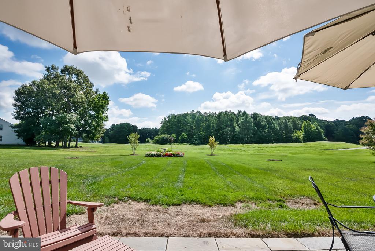
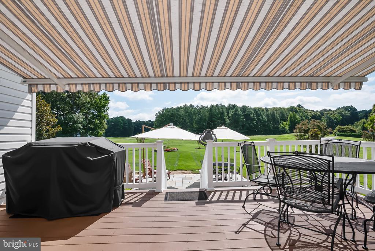
Welcome to this beautifully maintained 4-bedroom, 2.5-bath home in Master's Village at Easton Club. A welcoming wraparound front porch and beautifully landscaped front yard set the tone for the inviting spaces found throughout the home. Hardwood flooring extends through most of the main level, where the light-filled living room features high ceilings, a gas fireplace, and built-in cabinetry. The highly sought-after entry-level primary suite offers a private retreat with direct access from the bedroom to the back deck, along with a spacious bath featuring a soaking tub, separate shower, and double vanities. Just off the kitchen, the sunroom opens to the deck with an awning, creating an ideal space for indoor-outdoor living and entertaining, with a stone patio providing additional outdoor space. Upstairs, the hallway landing doubles as a comfortable sitting area or potential home office and leads to three additional bedrooms. A large bonus room offers plenty of flexibility as a recreation room, family room, or additional gathering space. An additional stairway from the second level leads to a dedicated storage room, providing convenient extra storage. Located in the desirable Easton Club community, residents enjoy access to community amenities including a swimming pool and tennis courts, all just minutes from the conveniences of downtown Easton.

Share Property

Location

7583 EASTON CLUB DRIVE, EASTON, MD 21601

Status

For Sale

Property Amenities

Interior
Appliances Central Vacuum, Cooktop, Disposal, Dryer, Microwave, Oven - Double, Oven - Wall, Refrigerator, Washer, Washer/Dryer Hookups Only
Total Bedrooms: 4
Half Bathrooms: 1
Full Bathrooms: 2
Other Interior Features Breakfast Area, Built-Ins, Dining Area, Entry Level Bedroom, Family Room Off Kitchen, Kitchen - Eat-In, Kitchen - Island, Kitchen - Table Space, Primary Bath(s), Upgraded Countertops, Window Treatments, Wood Floors
Area & Lot
Total area 3,975 Sq.Ft.
Lot Area 0.47 Acres
Living area 3,975 Sq.Ft.
MLS® ID MDTA2014812
Year Built 2005
School District TALBOT COUNTY PUBLIC SCHOOLS
Architecture Styles Traditional
Type Residential
Status For Sale
Exterior
Stories 2
Pool Yes - Community
Air conditioning Central A/C
Heat type Forced Air, Heat Pump(s)
Disability Features None
Water Source Public
Garage Space 2.0
Security Features Security System
Sewer Public Sewer
Parking Attached Garage, Driveway
Lot Features Landscaping
Finance
Sales Price $749,900
HOA Fees $574 quarterly
Real Estate Tax $7,526 yearly
Chuck Mangold, Jr.

Chuck Mangold, Jr.

TITLE

Associate Broker

Mortgage Calculator

Estimate your monthly mortgage payment, including the principal and interest, property taxes, and HOA. Adjust the values to generate a more accurate rate.

All estimates are provided for informational purposes only. Actual amounts may vary.
$0,000 Your Payment 20 15 65
$0,000 Your Payment

Work With Chuck

Get assistance in determining current property value, crafting a competitive offer, writing and negotiating a contract, and much more. Contact me today.