Leave a Message

By providing your contact information to Chuck Mangold, Jr., your personal information will be processed in accordance with Chuck Mangold, Jr.'s Privacy Policy. By checking the box(es) below, you consent to receive communications regarding your real estate inquiries and related marketing and promotional updates in the manner selected by you. For SMS text messages, message frequency varies. Message and data rates may apply. You may opt out of receiving further communications from Chuck Mangold, Jr. at any time. To opt out of receiving SMS text messages, reply STOP to unsubscribe.

Thank you for your message. I will be in touch with you shortly.

7412 TOUR DRIVE
7412 TOUR DRIVE
7412 TOUR DRIVE
7412 TOUR DRIVE
7412 TOUR DRIVE
7412 TOUR DRIVE
7412 TOUR DRIVE
7412 TOUR DRIVE
7412 TOUR DRIVE
7412 TOUR DRIVE
7412 TOUR DRIVE
7412 TOUR DRIVE
7412 TOUR DRIVE
VIEW PHOTOS
Courtesy of Benson & Mangold, LLC
$349,900

7412 TOUR DRIVE

3 Beds 3 Baths 1,360 Sq.Ft. 1,307 Sq.Ft.

Description

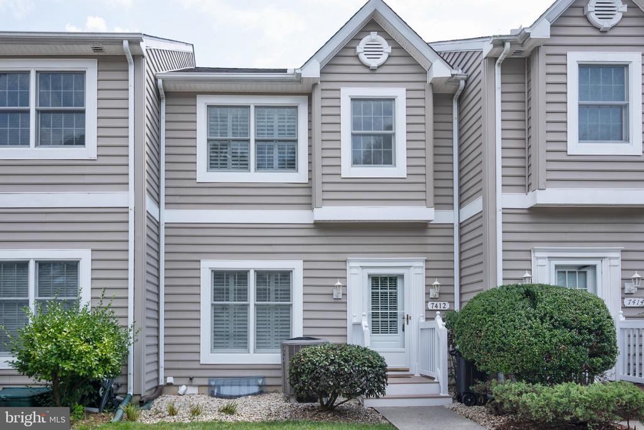
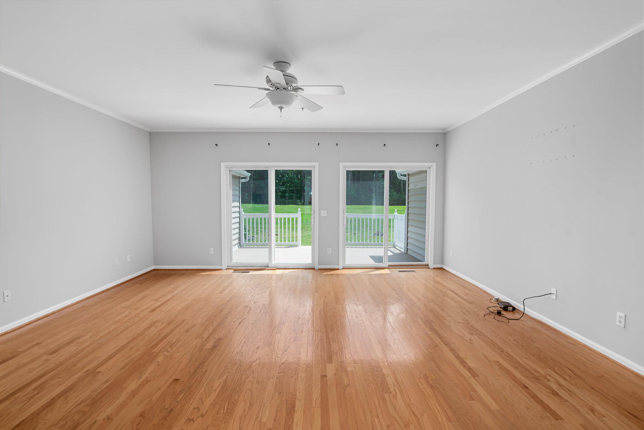
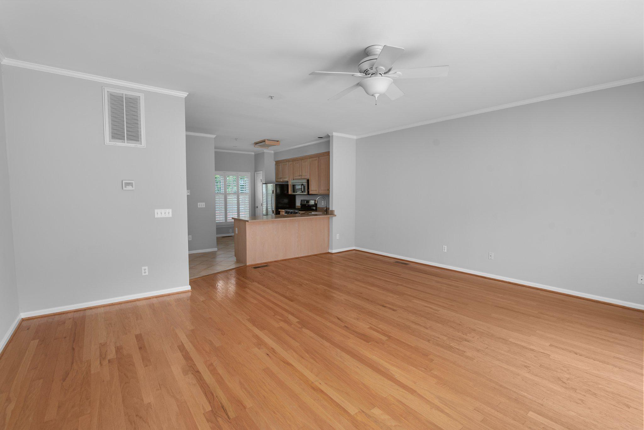
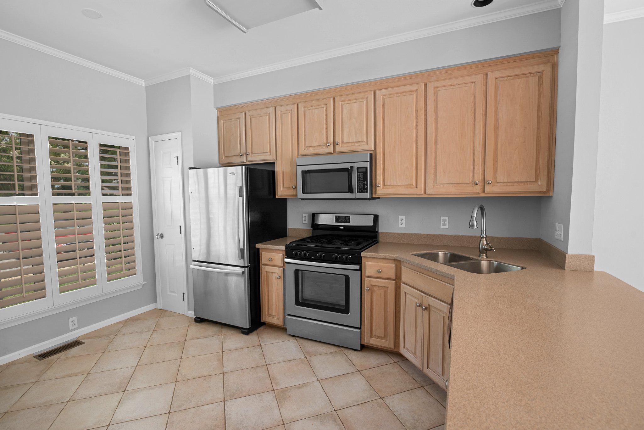
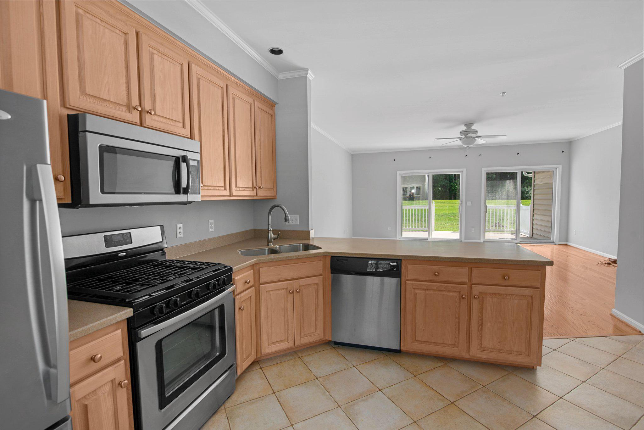
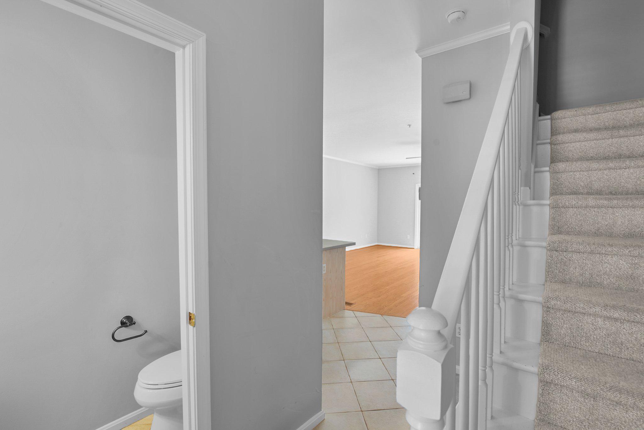
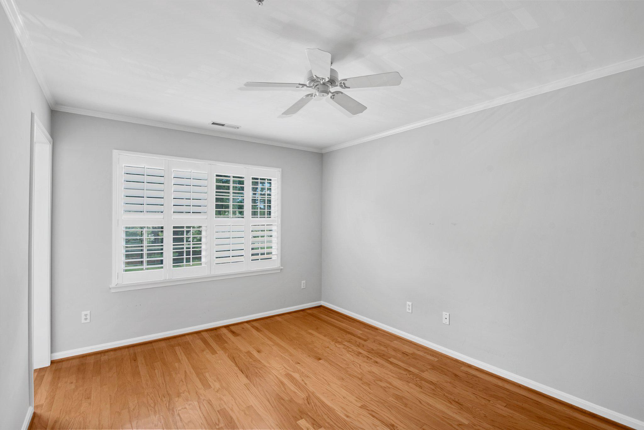
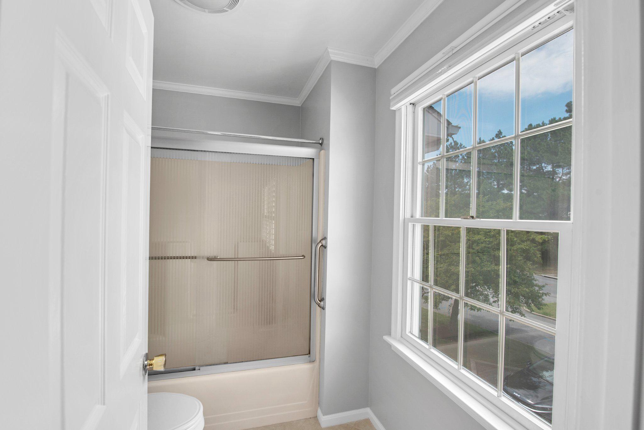
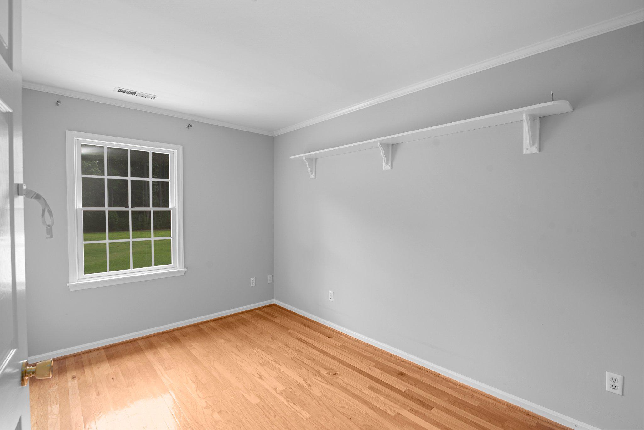
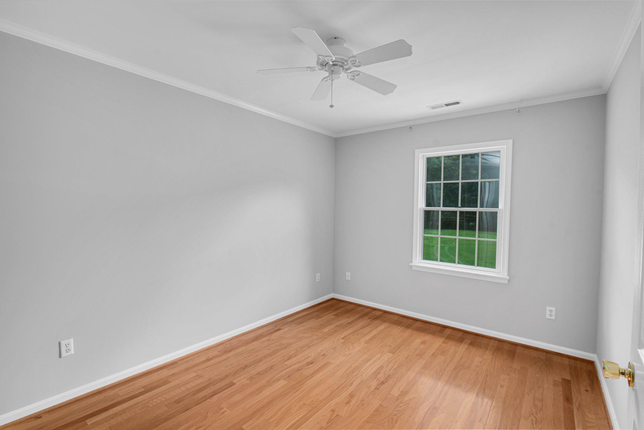
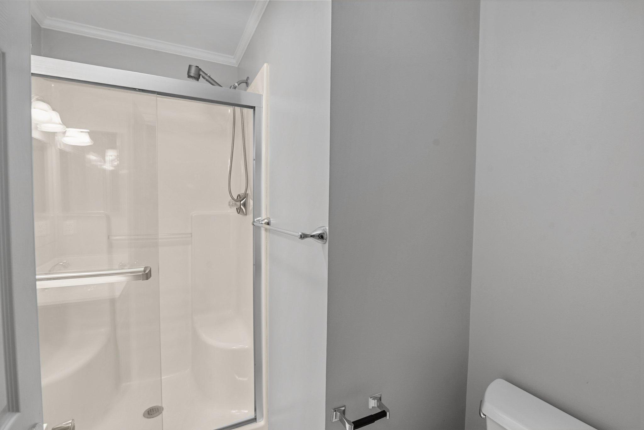
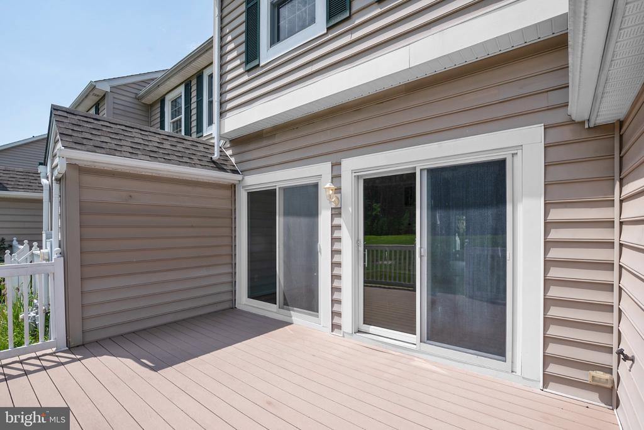
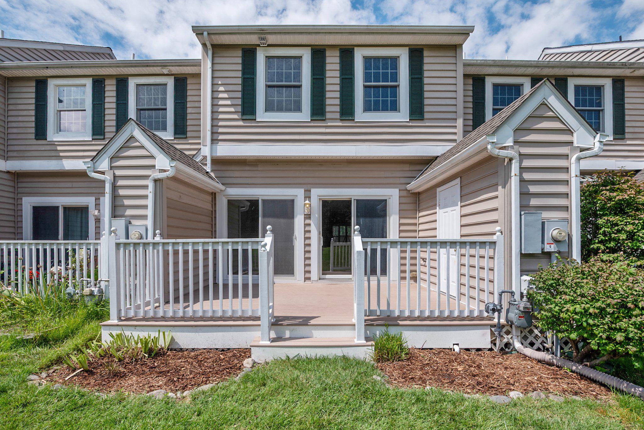
Bright and inviting, this Easton Club townhome offers a comfortable two-level floor plan designed for everyday living. The main level features a bright living room, an eat-in kitchen with a pantry, a convenient powder room, & sliding glass doors leading to a rear deck. Upstairs, the primary suite includes a walk-in closet and en-suite bath, accompanied by 2 additional bedrooms & a full hall bath. Residents of Easton Club enjoy community amenities including a swimming pool, tennis court, and beautifully maintained common grounds, all just minutes from downtown Easton, shopping, dining, & Route 50.

Share Property

Location

7412 TOUR DRIVE, EASTON, MD 21601

Status

For Sale

Property Amenities

Interior
Laundry room Upper Floor
Total Bedrooms: 3
Half Bathrooms: 1
Full Bathrooms: 2
Other Interior Features Attic, Bathroom - Tub Shower, Bathroom - Walk-In Shower, Ceiling Fan(s), Combination Dining/Living, Crown Moldings, Floor Plan - Traditional, Primary Bath(s), Recessed Lighting, Walk-in Closet(s), Window Treatments, Wood Floors
Area & Lot
Total area 1,360 Sq.Ft.
Lot Area 1,307 Sq.Ft.
Living area 1,360 Sq.Ft.
MLS® ID MDTA2014656
Year Built 1997
School District TALBOT COUNTY PUBLIC SCHOOLS
Architecture Styles Traditional
Type Residential
Status For Sale
Exterior
Stories 2
Pool Yes - Community
Air conditioning Central A/C, Ceiling Fan(s)
Heat type Heat Pump(s)
Disability Features None
Water Source Public
Sewer Public Sewer
Parking Parking Lot
Finance
Sales Price $349,900
HOA Fees $151 monthly
Real Estate Tax $2,999 yearly

Easton Club

Chuck Mangold, Jr.

Chuck Mangold, Jr.

TITLE

Associate Broker

Mortgage Calculator

Estimate your monthly mortgage payment, including the principal and interest, property taxes, and HOA. Adjust the values to generate a more accurate rate.

All estimates are provided for informational purposes only. Actual amounts may vary.
$0,000 Your Payment 20 15 65
$0,000 Your Payment

Work With Chuck

Get assistance in determining current property value, crafting a competitive offer, writing and negotiating a contract, and much more. Contact me today.