Leave a Message

By providing your contact information to Chuck Mangold, Jr., your personal information will be processed in accordance with Chuck Mangold, Jr.'s Privacy Policy. By checking the box(es) below, you consent to receive communications regarding your real estate inquiries and related marketing and promotional updates in the manner selected by you. For SMS text messages, message frequency varies. Message and data rates may apply. You may opt out of receiving further communications from Chuck Mangold, Jr. at any time. To opt out of receiving SMS text messages, reply STOP to unsubscribe.

Thank you for your message. I will be in touch with you shortly.

6884 Travelers Rest Cir
VIEW PHOTOS
$2,125,000

6884 Travelers Rest Cir

4 Beds 7 Baths 5,127 Sq.Ft. 3.2 Acres

Description

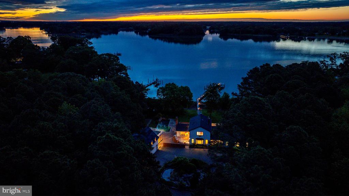
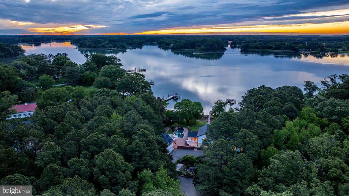
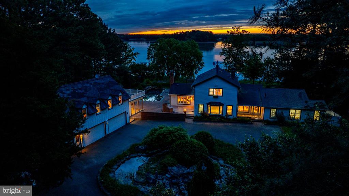
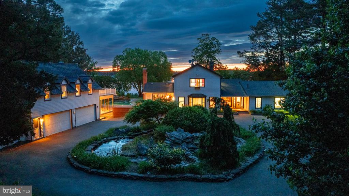
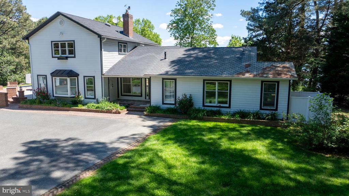
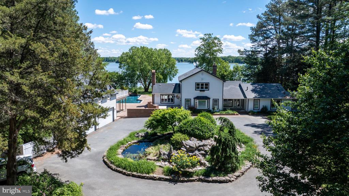
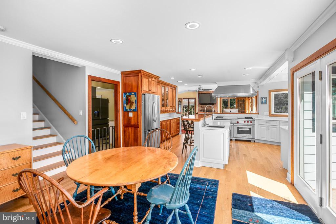
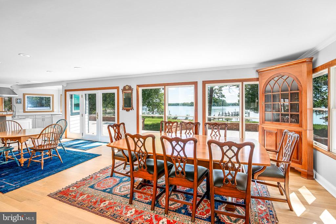
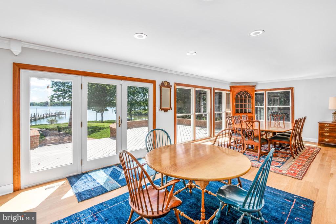
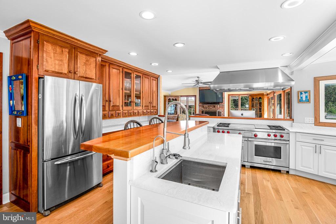
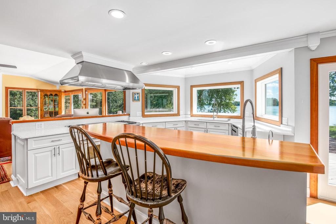
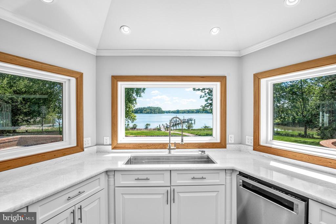
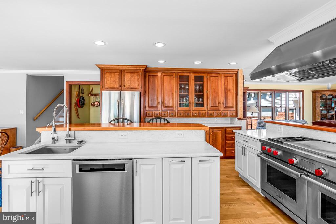
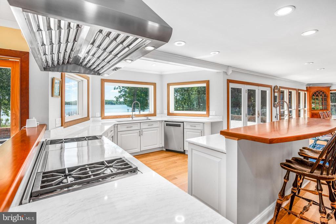
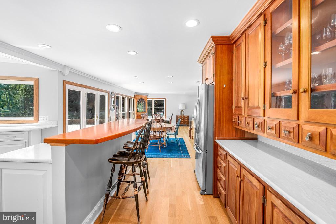
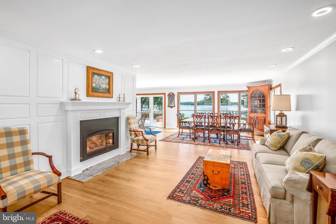
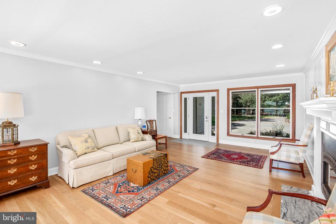
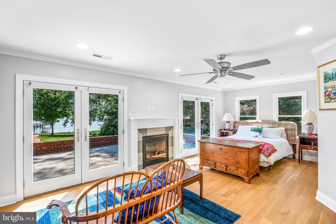
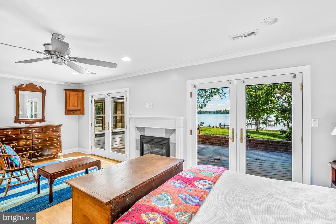
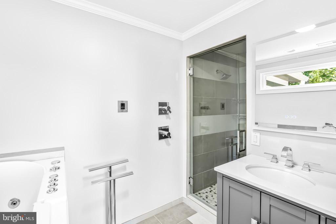
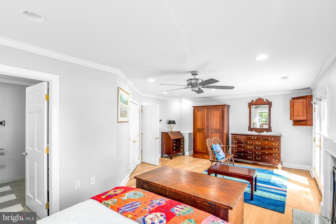
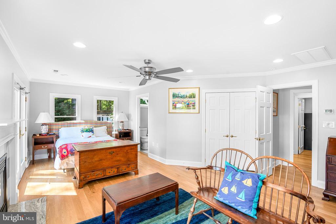
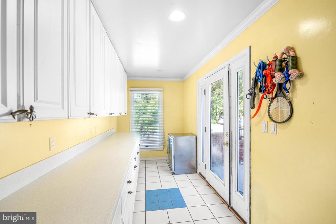
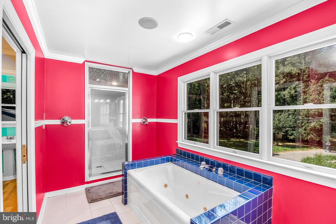
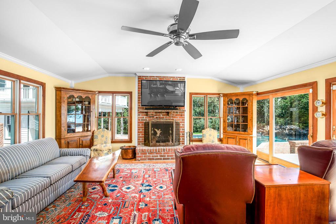
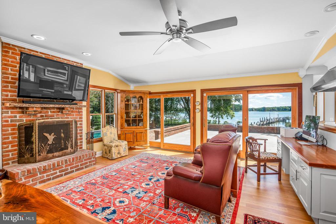
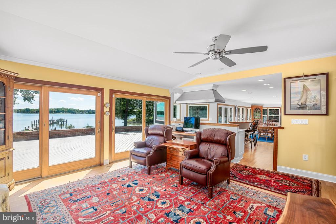
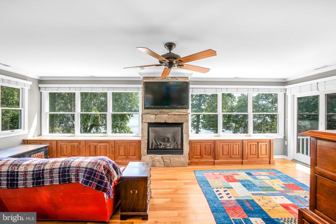
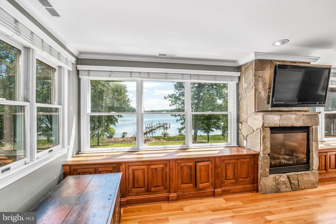
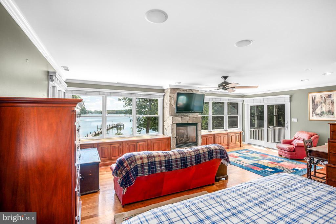
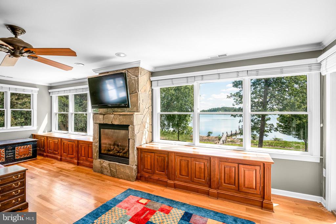
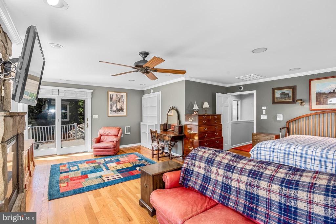
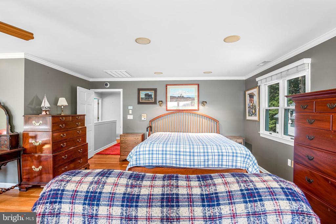
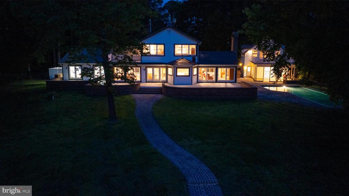
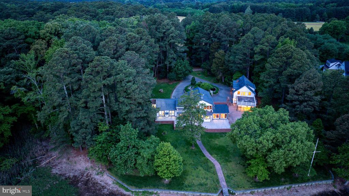
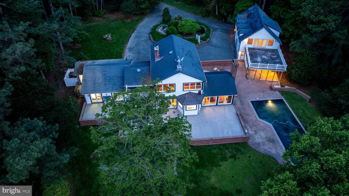
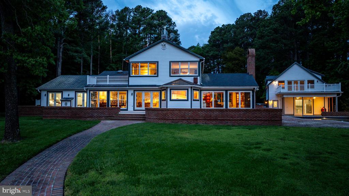
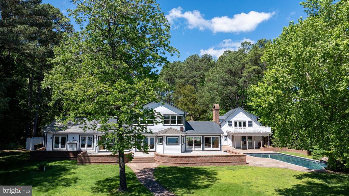
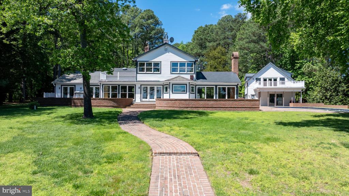
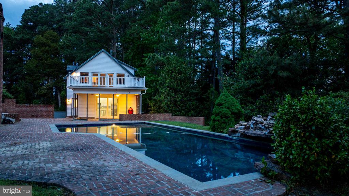
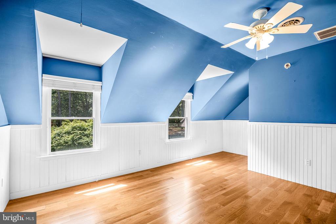
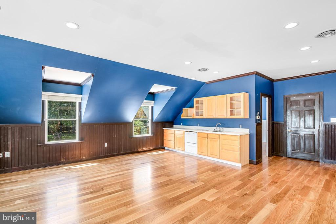
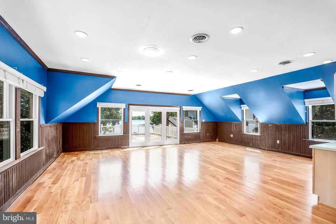
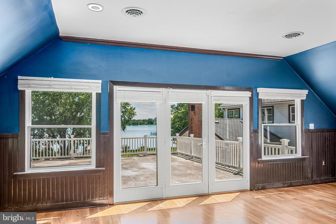
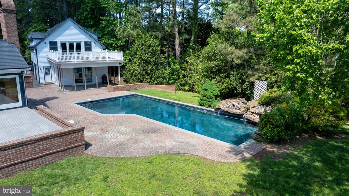
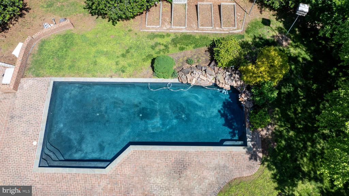
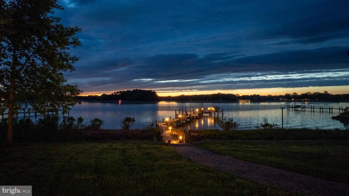
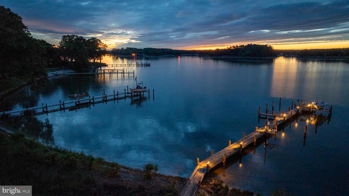
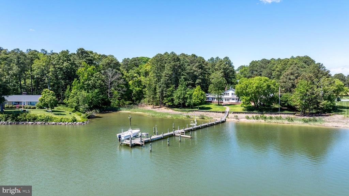
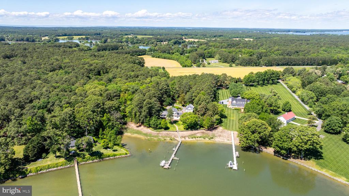
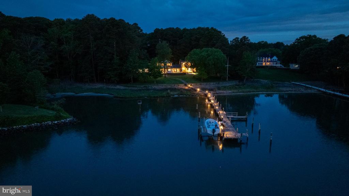
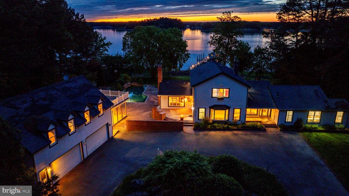
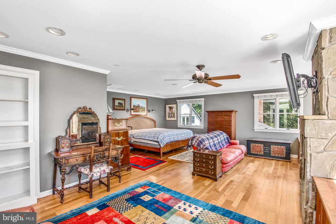
Waterfront living on the Tred Avon River with water views from nearly every room. This spacious home sits on 3.2+- acres and is introduced by a gorgeous circular drive. Enjoy waking to colorful sunrises from either the main-level primary suite with access to the back deck or the second-floor primary suite with its own balcony. The gourmet kitchen flows seamlessly into the main living areas and out to a large waterside deck--perfect for entertaining. Enjoy the waterside saltwater pool with stone waterfall, surrounded by landscaped grounds. A detached climate controlled garage offers a second-level guest suite or recreation room with its own balcony, along with a convenient poolside kitchenette and bathroom. Boat lift and kayak/canoe lift and multiple slips can be found on the private pier with approximately 5' MLW. Conveniently located on Rt 33 this residence is a short distance to Easton's amenities and Rt 50 or St Michaels shops, restaurants and more.

Share Property

Location

6884 TRAVELERS REST CIRCLE, EASTON, MD 21601

Status

Sold

Date Sold

August 1, 2025

Property Amenities

Interior
Appliances Commercial Range, Dishwasher, Dryer, Oven - Double, Range Hood, Oven/Range - Gas, Refrigerator, Stainless Steel Appliances, Washer, Disposal, Water Heater - Tankless
Total Bedrooms: 4
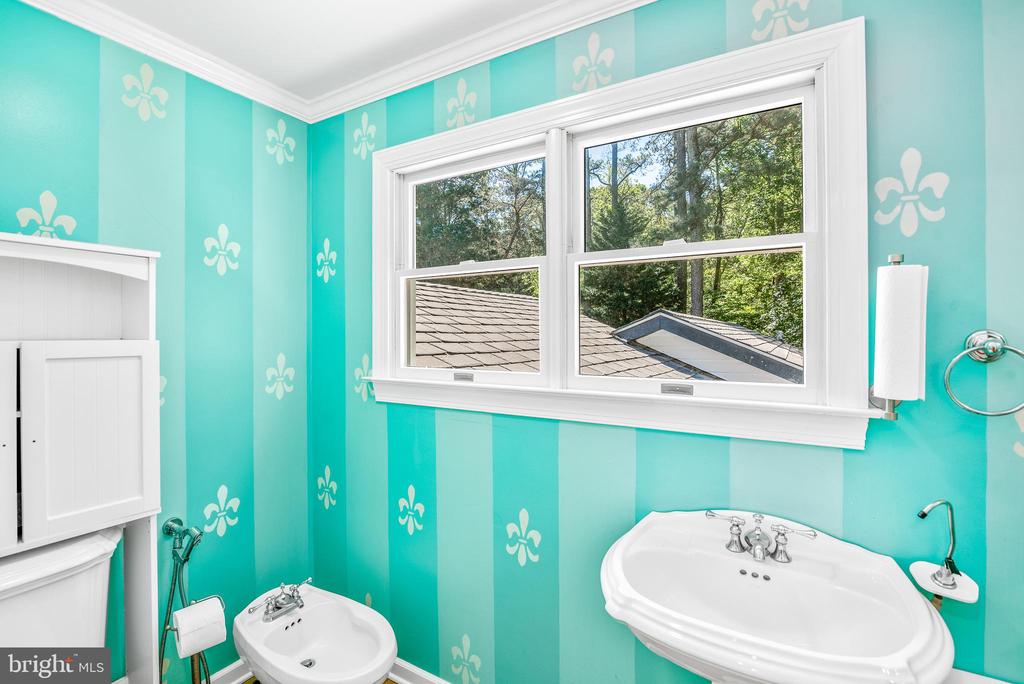
Half Bathrooms: 3
Full Bathrooms: 4
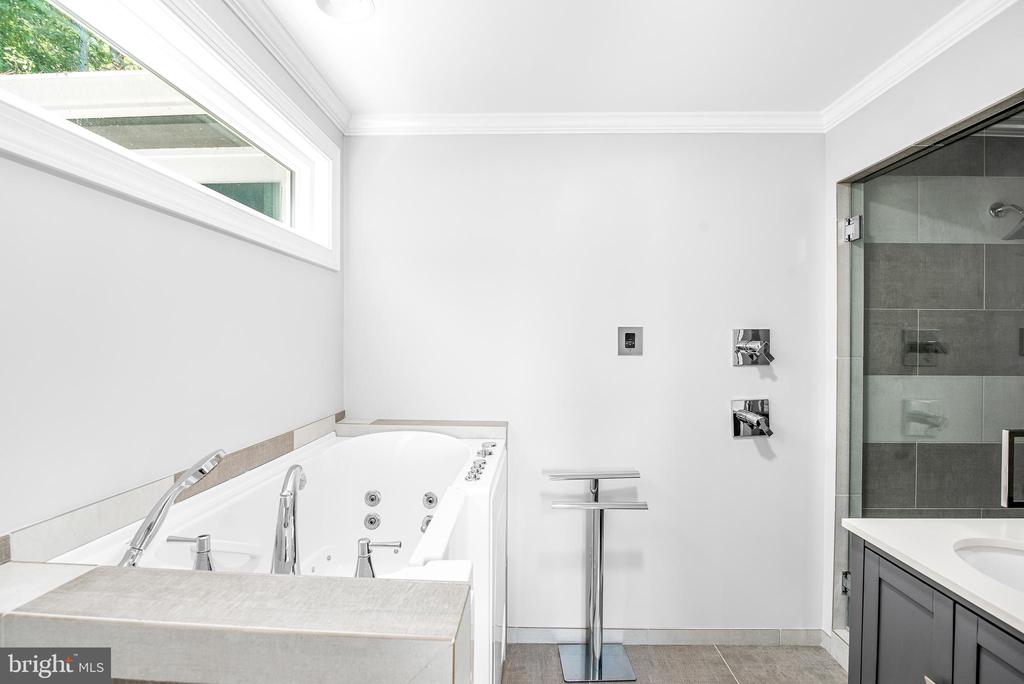
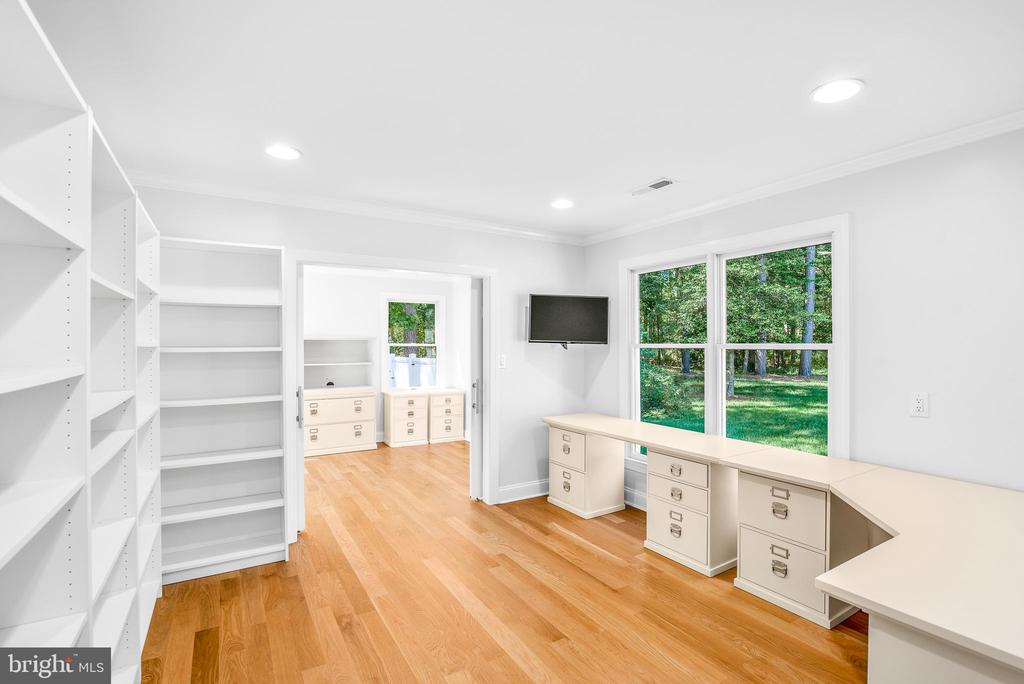
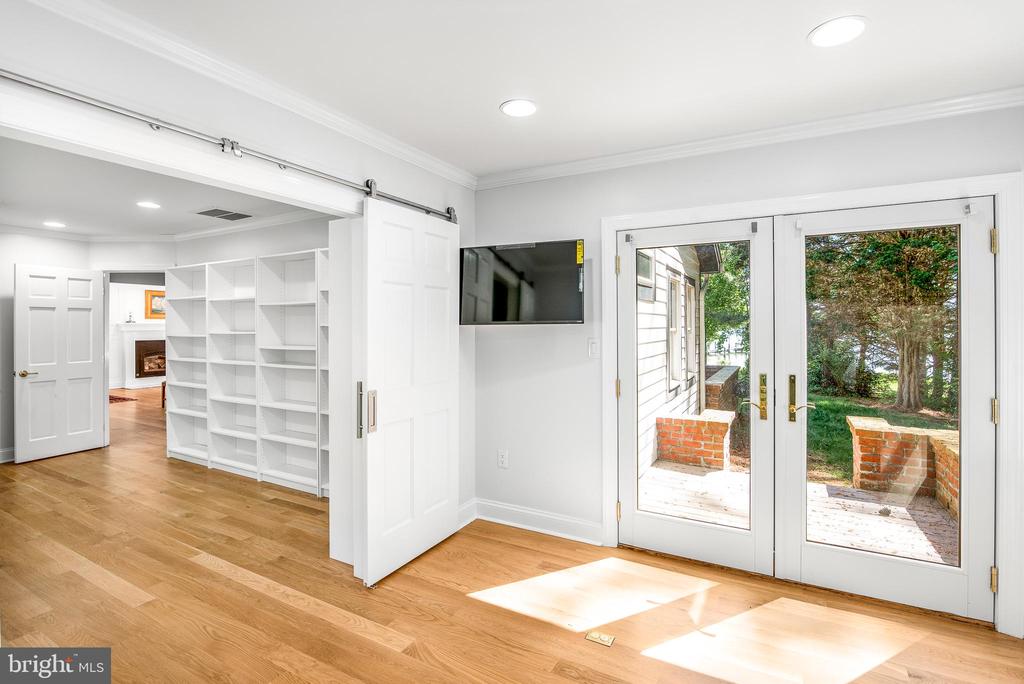
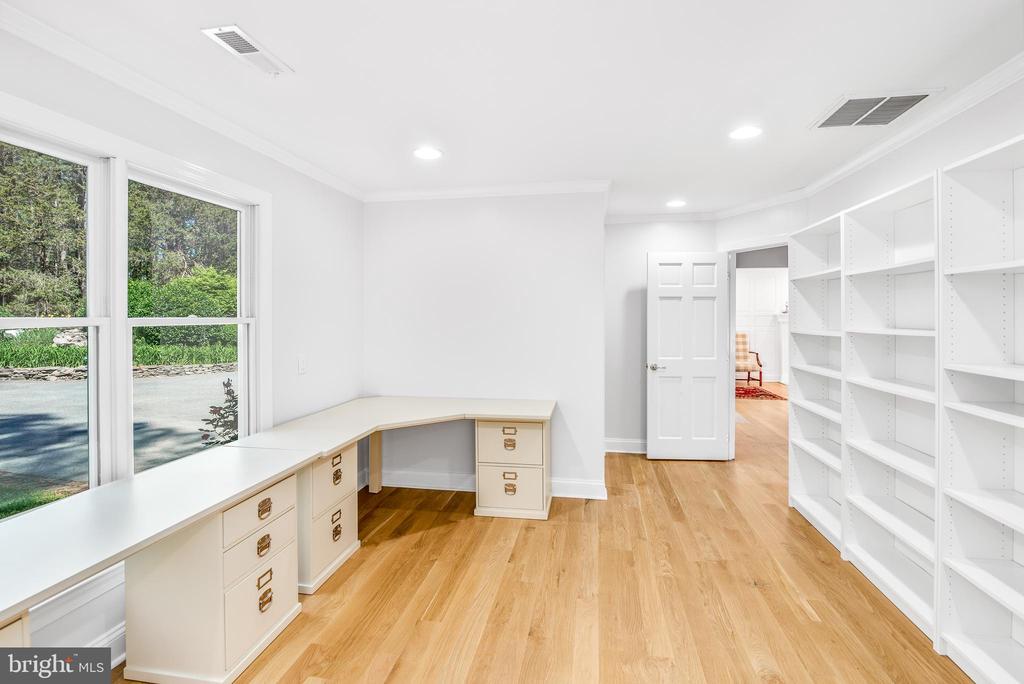
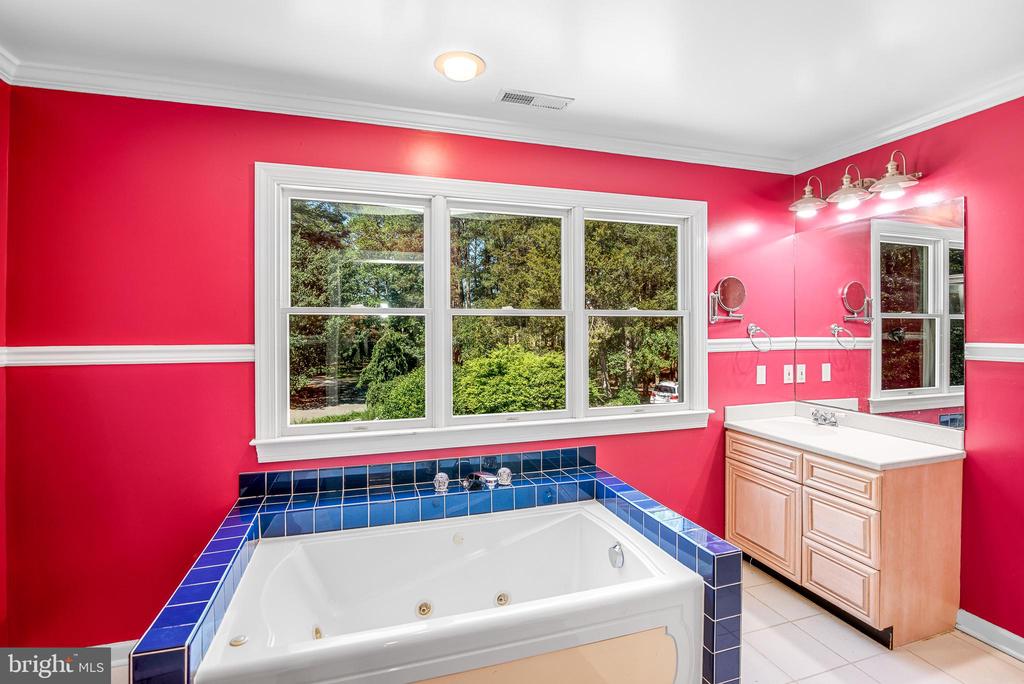
Other Interior Features Bathroom - Soaking Tub, Breakfast Area, Ceiling Fan(s), Combination Kitchen/Dining, Combination Dining/Living, Combination Kitchen/Living, Butlers Pantry, Built-Ins, Crown Moldings, Dining Area, Entry Level Bedroom, Family Room Off Kitchen, Kitchen - Island, Pantry, Primary Bath(s), Recessed Lighting, Upgraded Countertops, Walk-in Closet(s), Wood Floors
Area & Lot
Total area 5,127 Sq.Ft.
Lot Area 3.2 Acres
Living area 5,127 Sq.Ft.
MLS® ID MDTA2010748
Year Built 1959
School District TALBOT COUNTY PUBLIC SCHOOLS
Water Frontage Private Dock Site
View Description Water,Trees/Woods
Architecture Styles Traditional
Type Residential
Status Sold
Exterior
Stories 2
Pool Yes - Personal
Air conditioning Central A/C
Heat type Heat Pump(s)
Disability Features Other Bath Mod
Water Source Public
Garage Space 4.0
Sewer Septic Exists
Parking Detached Garage
Lot Features Landscaping, Private, Bulkheaded
Finance
Sales Price $2,125,000
Real Estate Tax $12,783 yearly

360 Virtual Tour

Take a tour of this property

Easton Club East

Chuck Mangold, Jr.

Chuck Mangold, Jr.

TITLE

Associate Broker

Work With Chuck

Get assistance in determining current property value, crafting a competitive offer, writing and negotiating a contract, and much more. Contact me today.