Leave a Message

By providing your contact information to Chuck Mangold, Jr., your personal information will be processed in accordance with Chuck Mangold, Jr.'s Privacy Policy. By checking the box(es) below, you consent to receive communications regarding your real estate inquiries and related marketing and promotional updates in the manner selected by you. For SMS text messages, message frequency varies. Message and data rates may apply. You may opt out of receiving further communications from Chuck Mangold, Jr. at any time. To opt out of receiving SMS text messages, reply STOP to unsubscribe.
Thank you for your message. I will be in touch with you shortly.

6780 Cookes Hope Rd
6780 Cookes Hope Rd
6780 Cookes Hope Rd
6780 Cookes Hope Rd
6780 Cookes Hope Rd
6780 Cookes Hope Rd
6780 Cookes Hope Rd
6780 Cookes Hope Rd
6780 Cookes Hope Rd
6780 Cookes Hope Rd
6780 Cookes Hope Rd
6780 Cookes Hope Rd
6780 Cookes Hope Rd
6780 Cookes Hope Rd
6780 Cookes Hope Rd
6780 Cookes Hope Rd
6780 Cookes Hope Rd
6780 Cookes Hope Rd
6780 Cookes Hope Rd
6780 Cookes Hope Rd
6780 Cookes Hope Rd
6780 Cookes Hope Rd
6780 Cookes Hope Rd
6780 Cookes Hope Rd
6780 Cookes Hope Rd
6780 Cookes Hope Rd
6780 Cookes Hope Rd
6780 Cookes Hope Rd
6780 Cookes Hope Rd
6780 Cookes Hope Rd
6780 Cookes Hope Rd
6780 Cookes Hope Rd
6780 Cookes Hope Rd
6780 Cookes Hope Rd
6780 Cookes Hope Rd
6780 Cookes Hope Rd
6780 Cookes Hope Rd
6780 Cookes Hope Rd
6780 Cookes Hope Rd
6780 Cookes Hope Rd
6780 Cookes Hope Rd
6780 Cookes Hope Rd
6780 Cookes Hope Rd
6780 Cookes Hope Rd
6780 Cookes Hope Rd
6780 Cookes Hope Rd
6780 Cookes Hope Rd
6780 Cookes Hope Rd
6780 Cookes Hope Rd
VIEW PHOTOS
$1,350,000

6780 Cookes Hope Rd

4 Beds 4 Baths 3,199 Sq.Ft. 1.9 Acres

Description

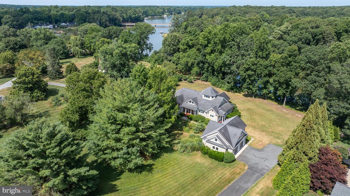
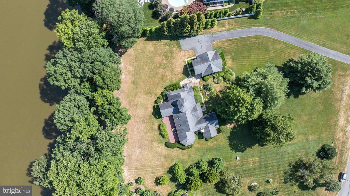
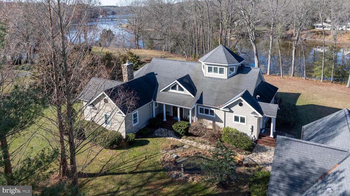
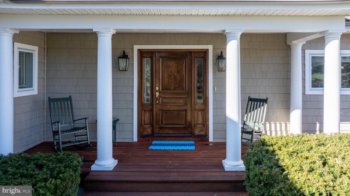
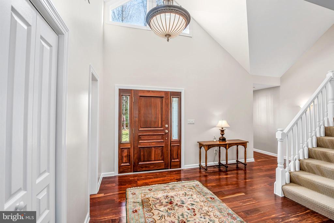
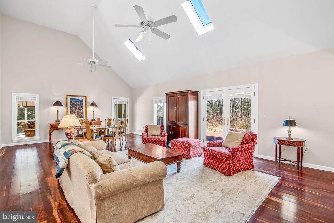
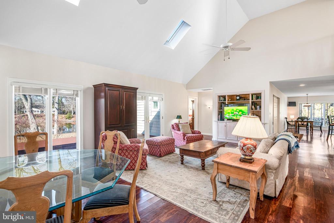
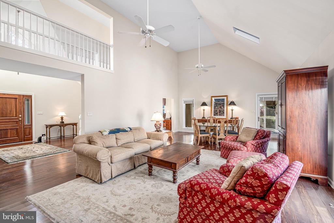
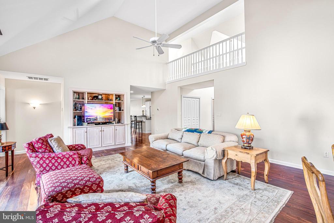
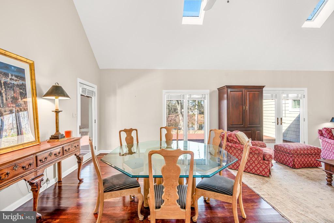
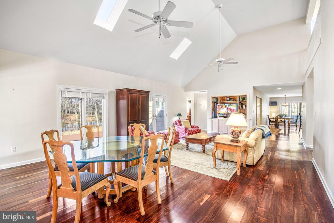
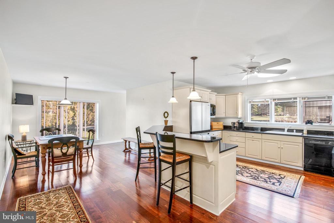
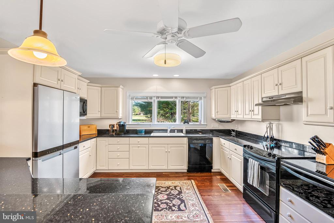
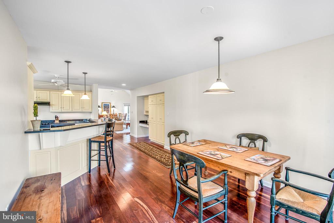
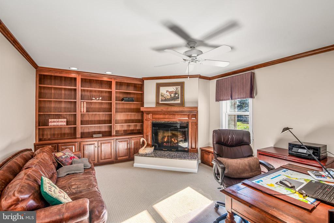
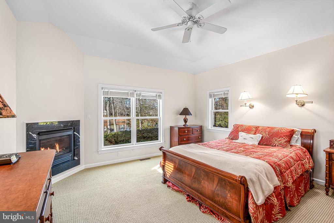
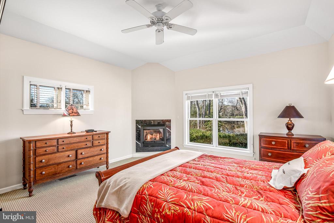
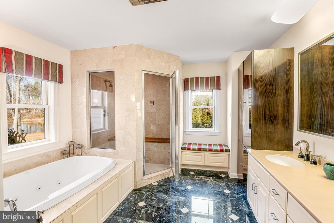
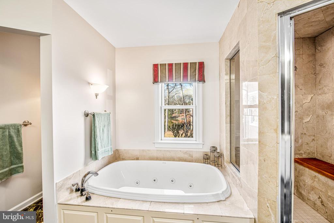
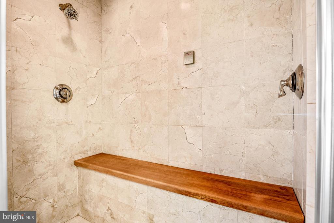
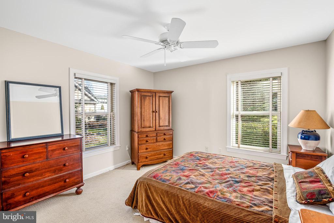
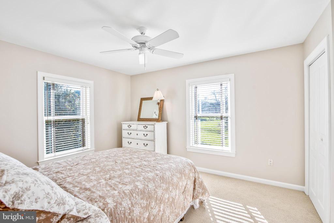
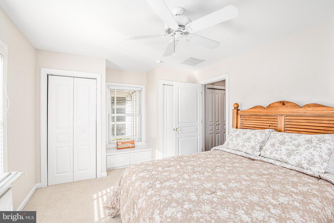
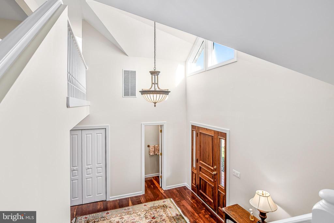
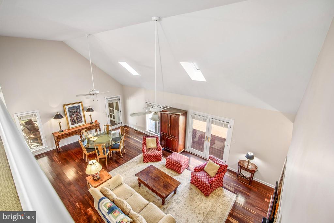
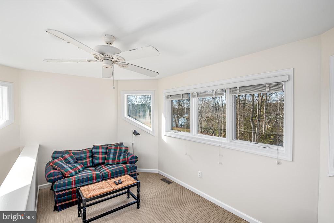
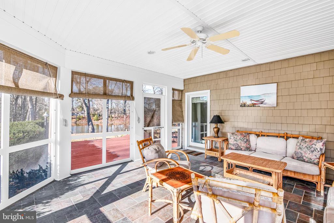
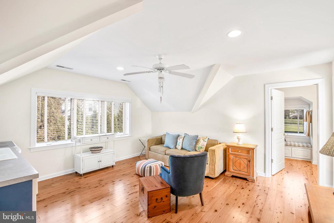
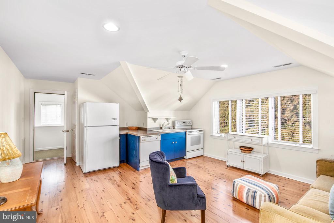
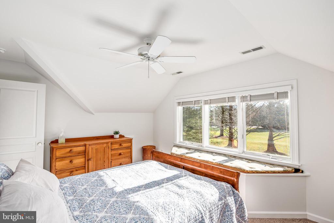
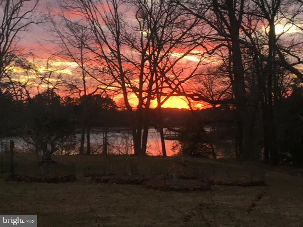
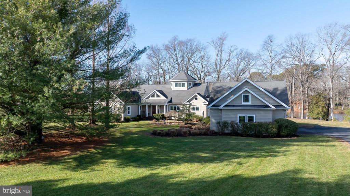
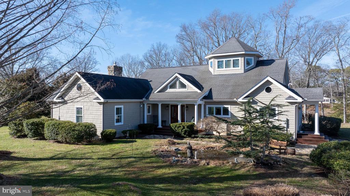
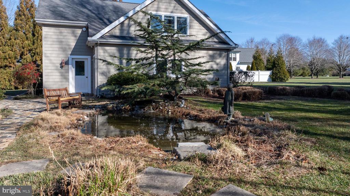
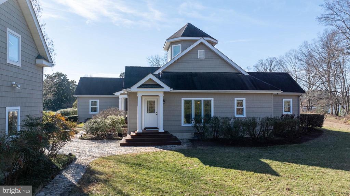
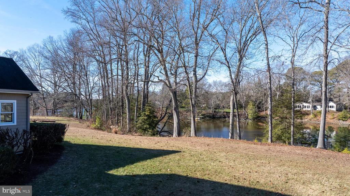
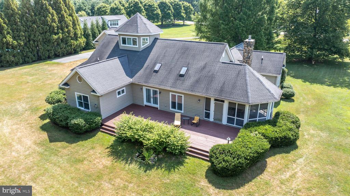
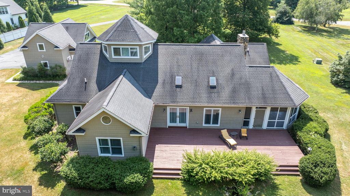
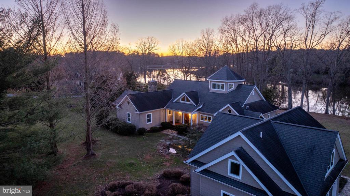
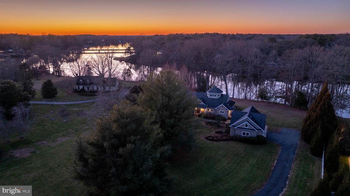
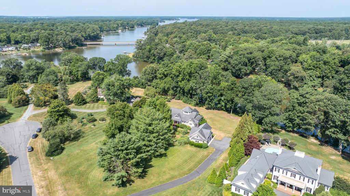
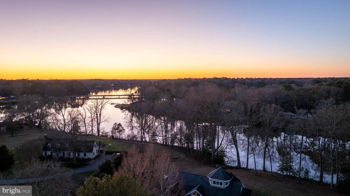
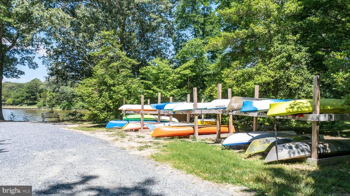
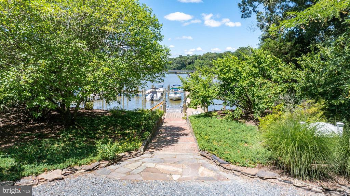
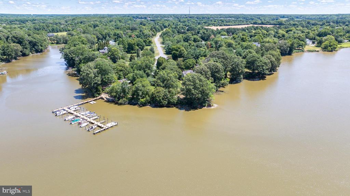
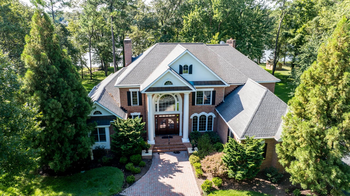
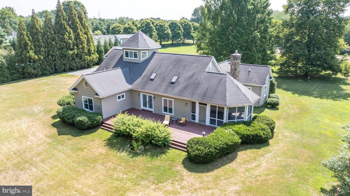
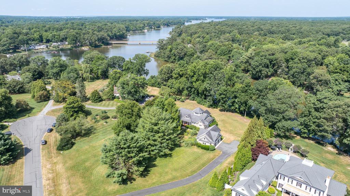
Nestled in the highly sought-after Cookes Hope community, this waterfront retreat built by Willow Construction redefines upscale living. The main house, featuring 3 bedrooms and 2.5 bathrooms, includes a desirable main-level primary suite with a custom walk-in closet, double vanity, soaking tub, and tiled steam shower--all with enchanting water views. The welcoming den, adorned with a gas fireplace, serves as a perfect escape or home office space. The birds-eye lookout loft room bathes in ambient light, and the kitchen boasts a breakfast bar, warming drawer, and beverage refrigerator. Enjoy hosting gatherings on the screened-in porch or waterside deck with a natural gas hook-up for grilling. A detached guest apartment, complete with 1 bedroom and 1 bathroom, provides additional flexibility and comfort. Additional amenities include a detached 2-car garage, built-in bookcases, cathedral and vaulted ceilings, and a covered front porch. Situated on 1.9+/- acre property and also includes a 2024 slip rental at the community pier.

Share Property

Location

6780 COOKES HOPE ROAD, EASTON, MD 21601

Status

Sold

Date Sold

October 11, 2024

Property Amenities

Interior
Fireplace Gas/Propane
Appliances Washer, Dryer, Dishwasher, Disposal, Refrigerator, Microwave
Total Bedrooms: 4
Half Bathrooms: 1
Full Bathrooms: 3
Other Interior Features Breakfast Area, Built-Ins, Carpet, Ceiling Fan(s), Dining Area, Entry Level Bedroom, Floor Plan - Open, Primary Bath(s), Recessed Lighting, Bathroom - Soaking Tub, Bathroom - Stall Shower, Bathroom - Tub Shower, Walk-in Closet(s), Wood Floors
Area & Lot
Lot Area 1.9 Acres
Living area 3,199 Sq.Ft.
MLS® ID MDTA2006890
Year Built 2001
View Description Creek/Stream
Architecture Styles Traditional
Type Residential
Status Sold
Exterior
Stories 2
Air conditioning Central A/C
Heat type Heat Pump(s)
Disability Features None
Water Source Well
Garage Space 2.0
Security Features Surveillance Sys, Smoke Detector
Sewer Septic Exists
Parking Detached Garage, Driveway
Finance
Sales Price $1,350,000
HOA Fees $225 monthly
Real Estate Tax $7,209 yearly

360 Virtual Tour

Take a tour of this property
Chuck Mangold, Jr.

Chuck Mangold, Jr.

TITLE

Associate Broker

Work With Chuck

Get assistance in determining current property value, crafting a competitive offer, writing and negotiating a contract, and much more. Contact me today.