Leave a Message

By providing your contact information to Chuck Mangold, Jr., your personal information will be processed in accordance with Chuck Mangold, Jr.'s Privacy Policy. By checking the box(es) below, you consent to receive communications regarding your real estate inquiries and related marketing and promotional updates in the manner selected by you. For SMS text messages, message frequency varies. Message and data rates may apply. You may opt out of receiving further communications from Chuck Mangold, Jr. at any time. To opt out of receiving SMS text messages, reply STOP to unsubscribe.

Thank you for your message. I will be in touch with you shortly.

604 Hazelwood Dr
604 Hazelwood Dr
604 Hazelwood Dr
604 Hazelwood Dr
604 Hazelwood Dr
604 Hazelwood Dr
604 Hazelwood Dr
604 Hazelwood Dr
604 Hazelwood Dr
604 Hazelwood Dr
604 Hazelwood Dr
604 Hazelwood Dr
604 Hazelwood Dr
604 Hazelwood Dr
604 Hazelwood Dr
VIEW PHOTOS
Courtesy of Benson & Mangold, LLC
$329,900

604 Hazelwood Dr

3 Beds 2 Baths 1,232 Sq.Ft. 8,546 Sq.Ft.

Description

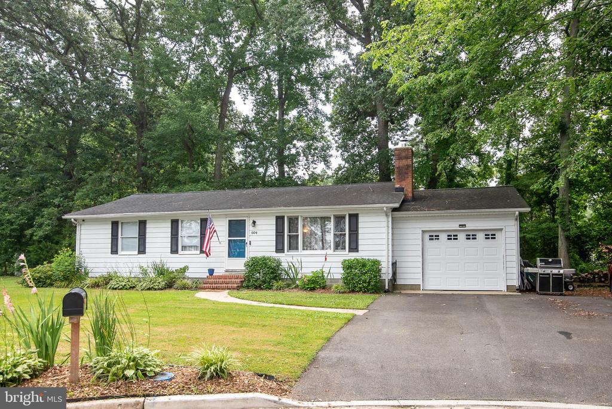
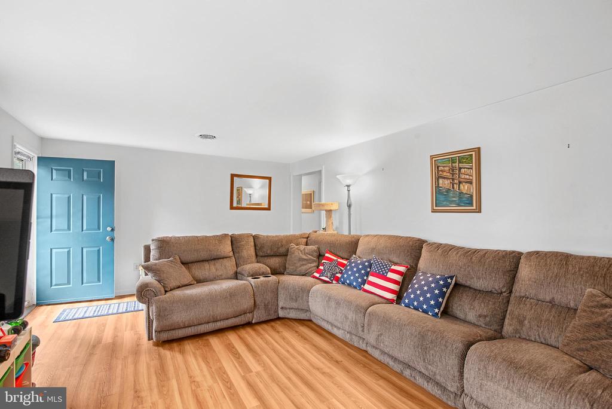
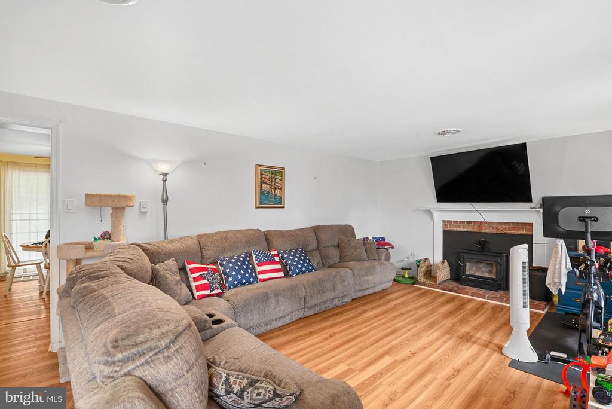
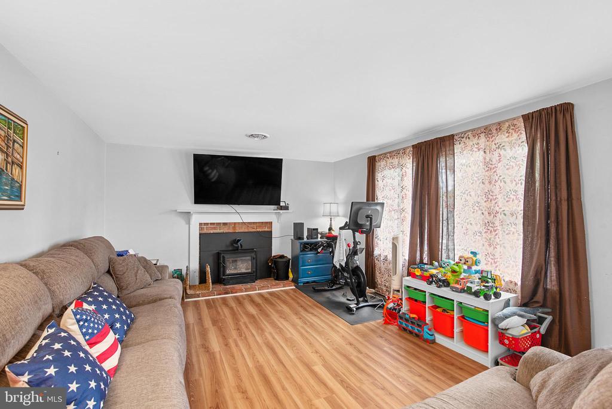
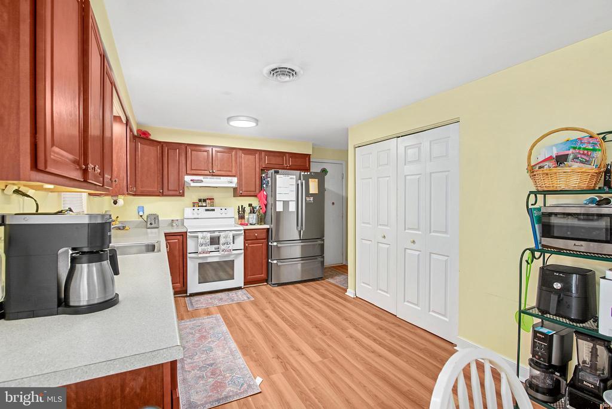
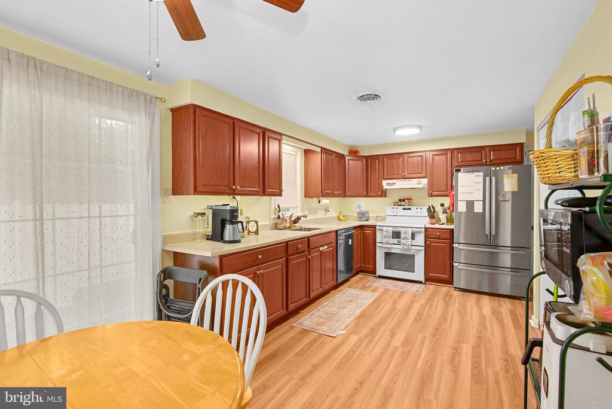
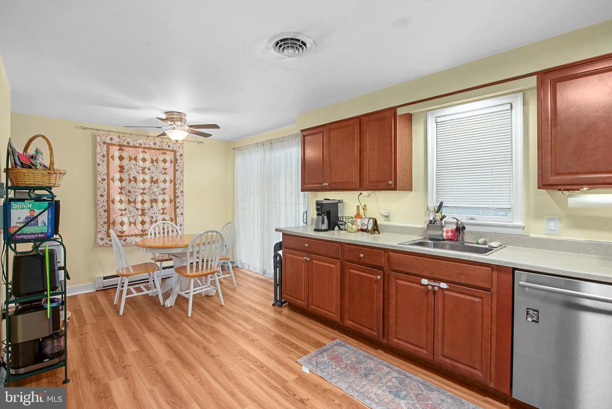
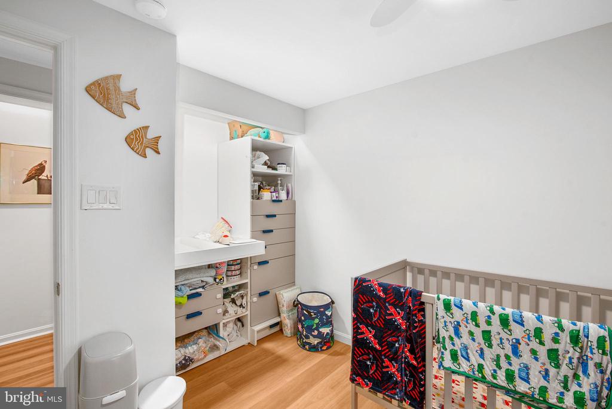
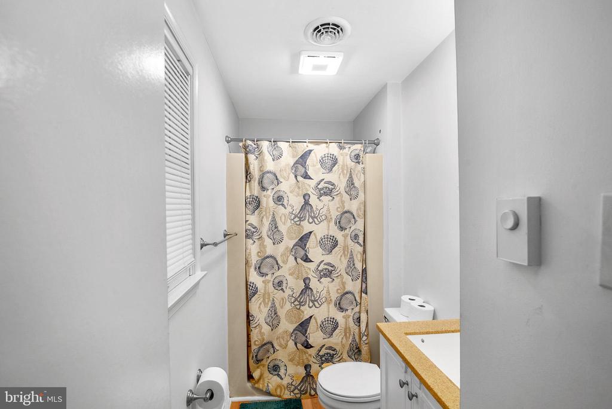
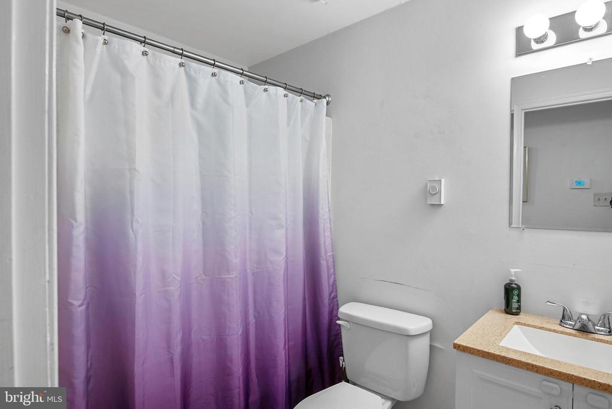
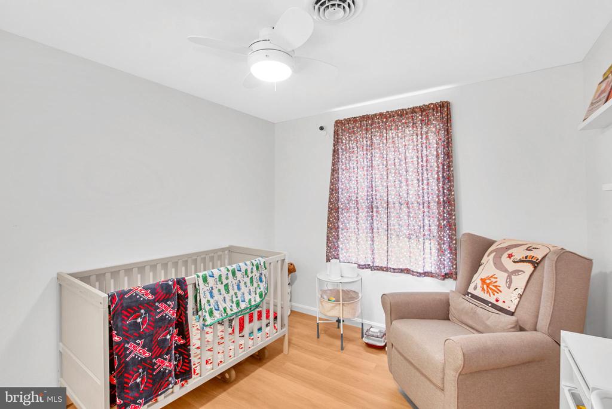
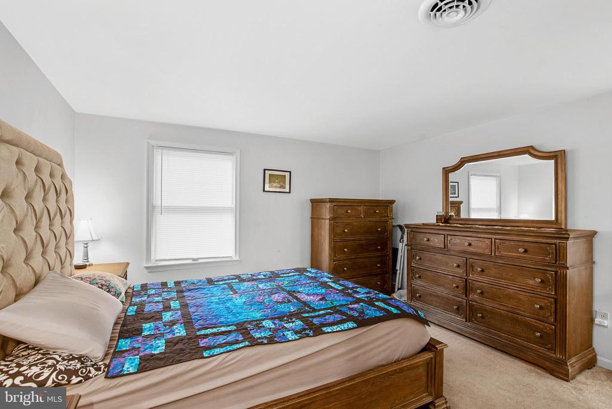
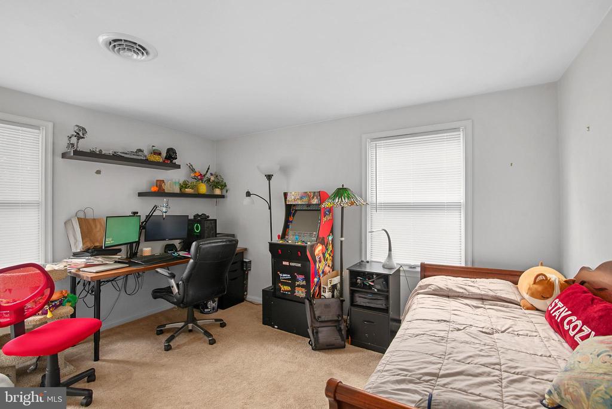
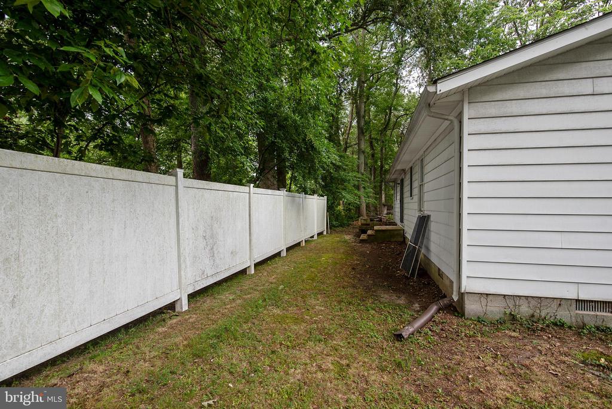
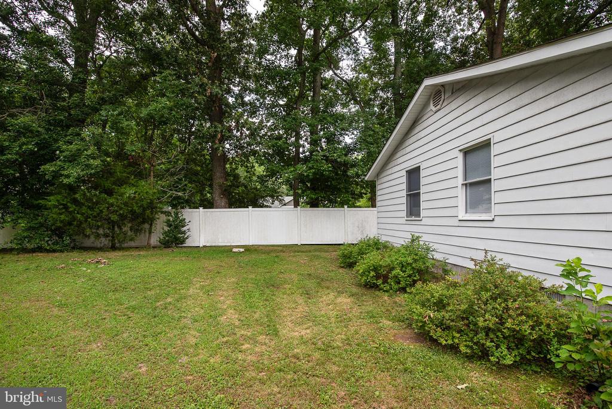
Tucked away on a cul-de-sac and just a mile from downtown Easton is this three-bedroom, two full bath, ranch-style home on a large lot. The interior offers comfortable living spaces with vinyl plank flooring in the ample sized kitchen with table space and living room complete with wood-insert fireplace adding warmth and comfort to the space. The primary bedroom has a large closet and en-suite bath. With an attached one-car garage and easy access to town amenities, this property is a practical choice for those seeking simplicity and proximity.

Share Property

Location

604 HAZELWOOD DRIVE, EASTON, MD 21601

Status

Sold

Date Sold

September 12, 2025

Property Amenities

Interior
Fireplace Insert, Wood
Appliances Dishwasher, Dryer, Oven/Range - Electric, Range Hood, Refrigerator
Total Bedrooms: 3
Full Bathrooms: 2
Other Interior Features Bathroom - Tub Shower, Breakfast Area, Bathroom - Stall Shower, Carpet, Ceiling Fan(s), Combination Kitchen/Dining, Dining Area, Entry Level Bedroom, Floor Plan - Traditional, Kitchen - Country, Kitchen - Eat-In, Primary Bath(s), Stove - Wood
Area & Lot
Lot Area 8,546 Sq.Ft.
Living area 1,232 Sq.Ft.
MLS® ID MDTA2011406
Year Built 1977
Architecture Styles Ranch/Rambler
Type Residential
Status Sold
Exterior
Stories 1
Air conditioning Central A/C, Ceiling Fan(s)
Heat type Heat Pump(s)
Disability Features None
Water Source Public
Garage Space 1.0
Sewer Public Sewer
Parking Attached Garage
Finance
Sales Price $329,900
Real Estate Tax $2,639 yearly
Download Property Information
Chuck Mangold, Jr.

Chuck Mangold, Jr.

TITLE

Associate Broker

Work With Chuck

Get assistance in determining current property value, crafting a competitive offer, writing and negotiating a contract, and much more. Contact me today.