Leave a Message

By providing your contact information to Chuck Mangold, Jr., your personal information will be processed in accordance with Chuck Mangold, Jr.'s Privacy Policy. By checking the box(es) below, you consent to receive communications regarding your real estate inquiries and related marketing and promotional updates in the manner selected by you. For SMS text messages, message frequency varies. Message and data rates may apply. You may opt out of receiving further communications from Chuck Mangold, Jr. at any time. To opt out of receiving SMS text messages, reply STOP to unsubscribe.
Thank you for your message. I will be in touch with you shortly.

31 LONDONDERRY DRIVE
VIEW PHOTOS
$677,500

31 LONDONDERRY DRIVE

4 Beds 3 Baths 4,096 Sq.Ft. 0.73 Acres

Description

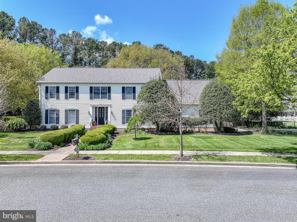
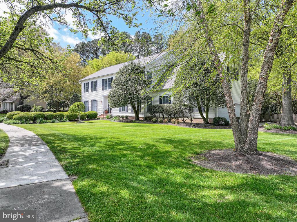
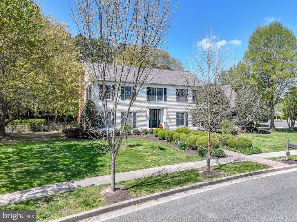
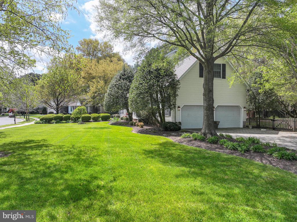
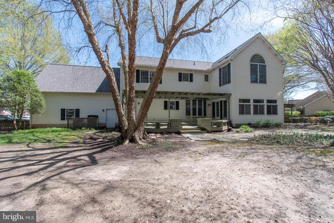
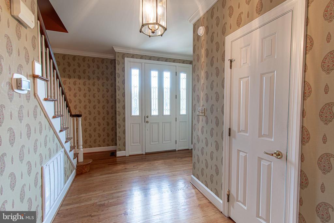
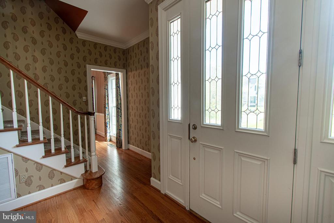
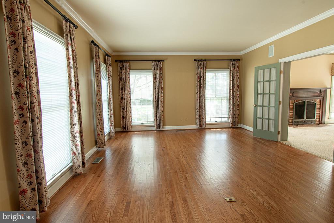
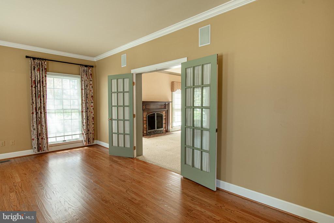
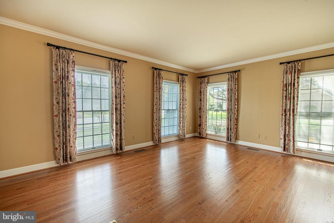
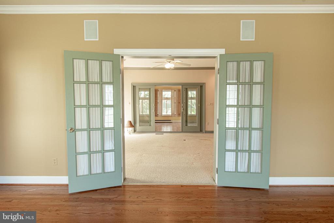
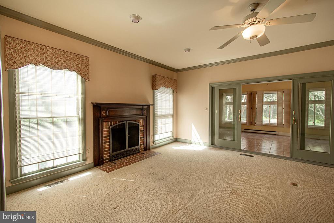
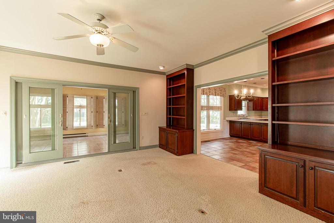
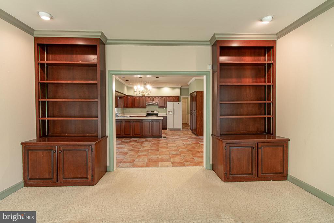
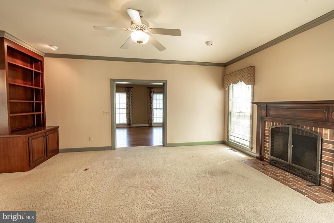
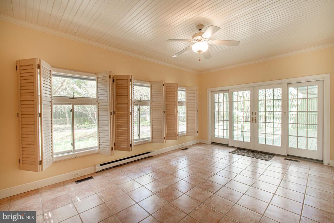
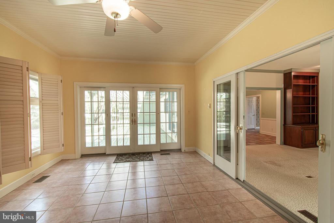
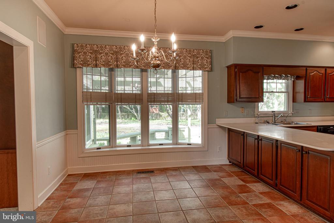
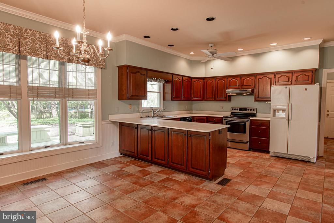
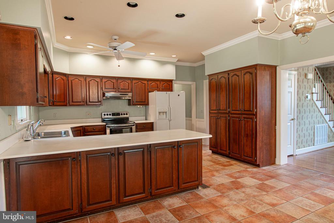
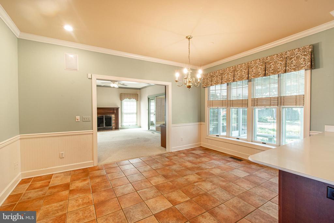
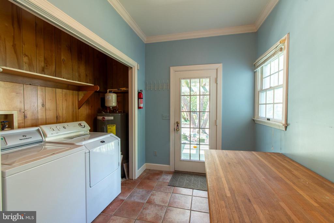
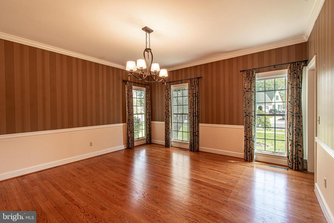
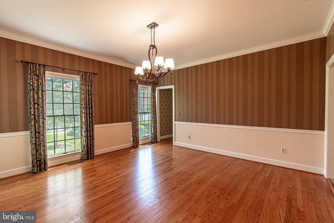
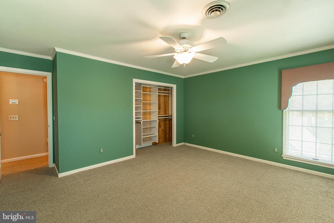
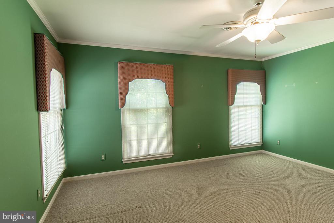
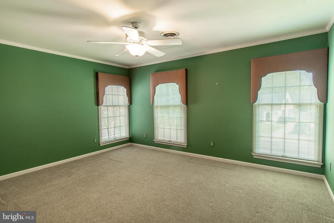
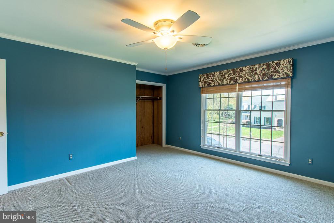
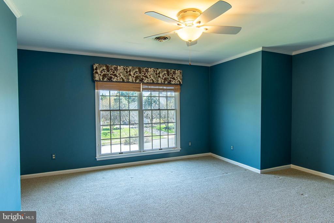
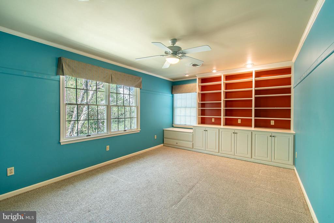
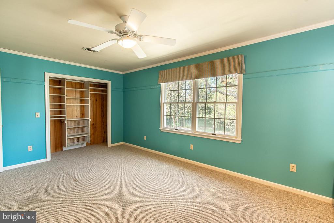
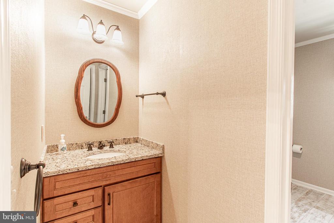
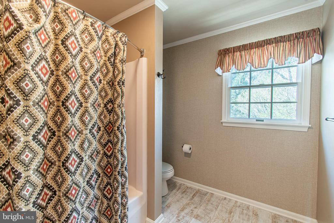
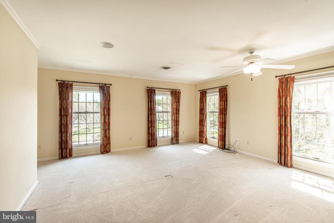
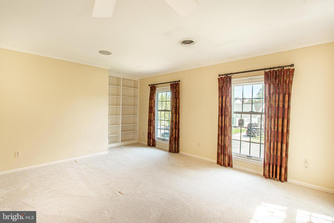
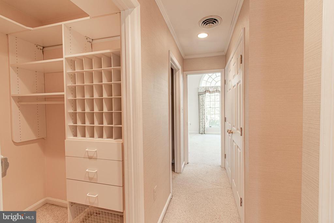
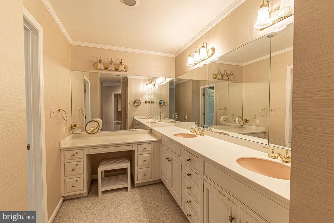
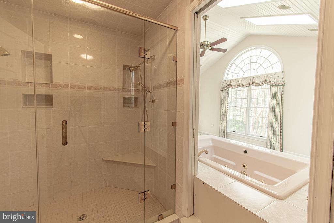
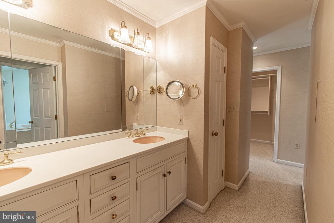
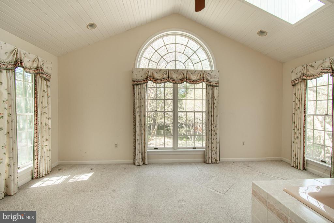
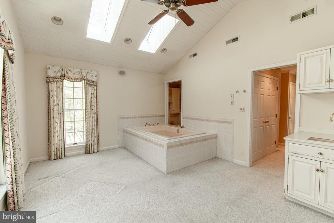
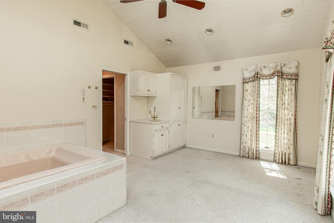
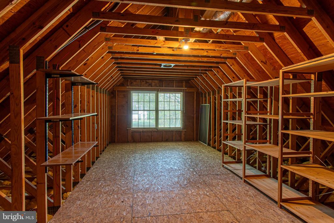
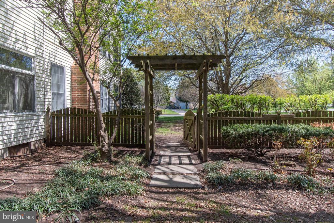
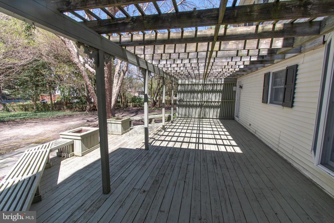
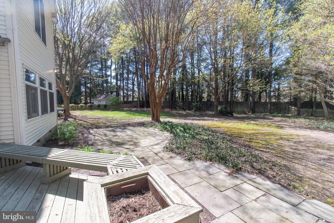
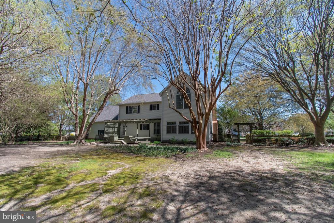
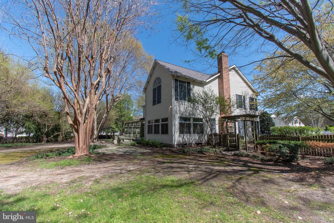
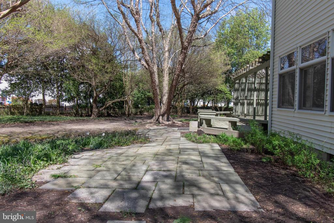
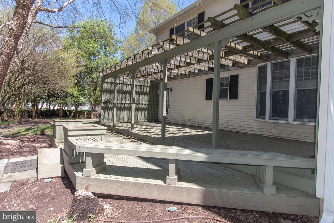
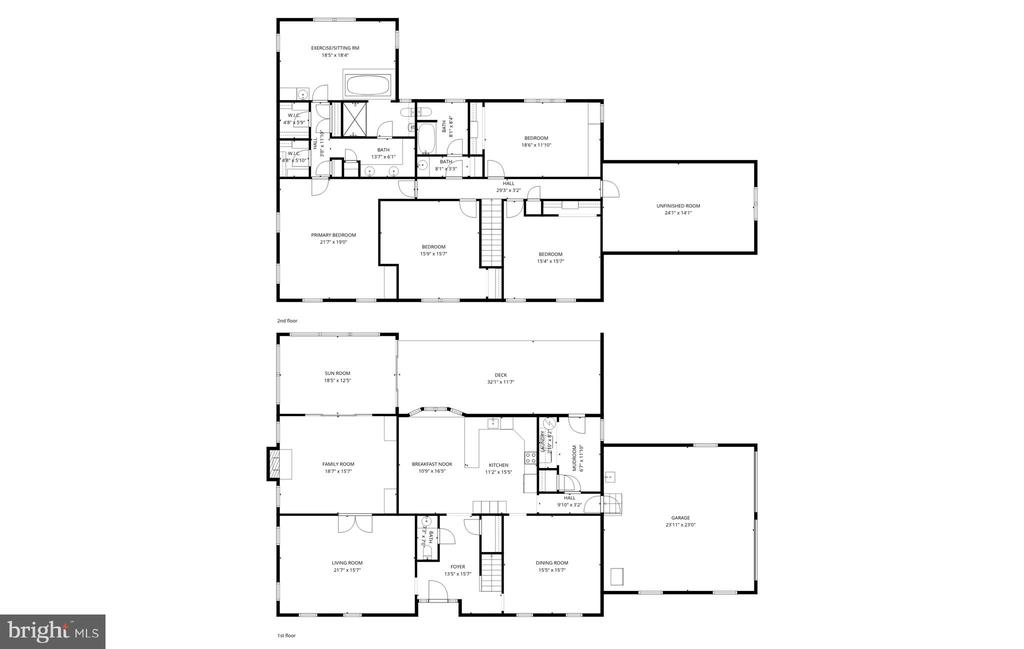
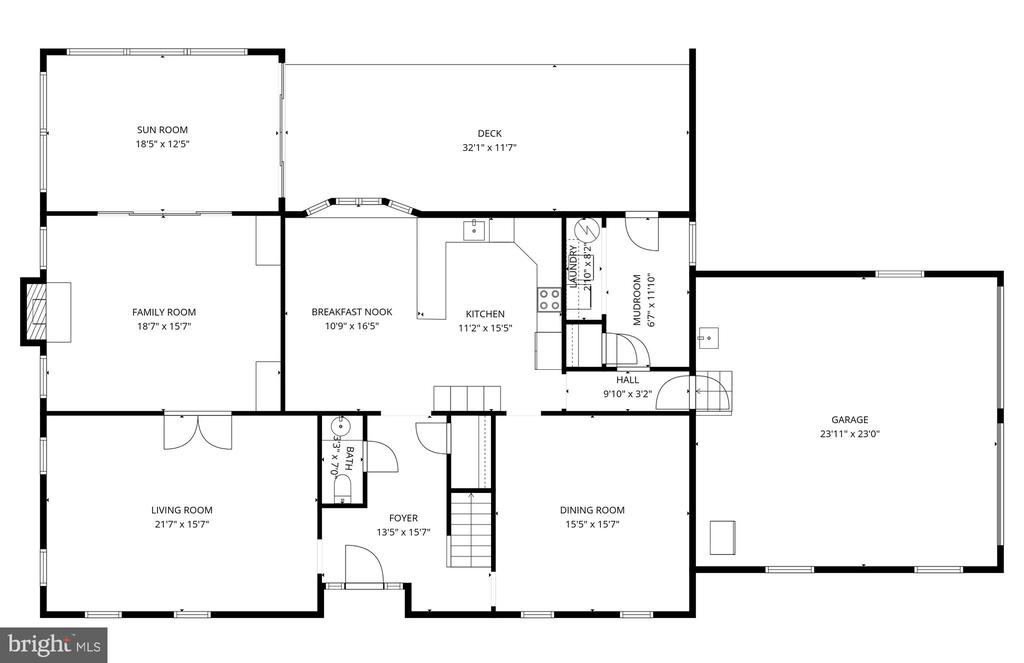
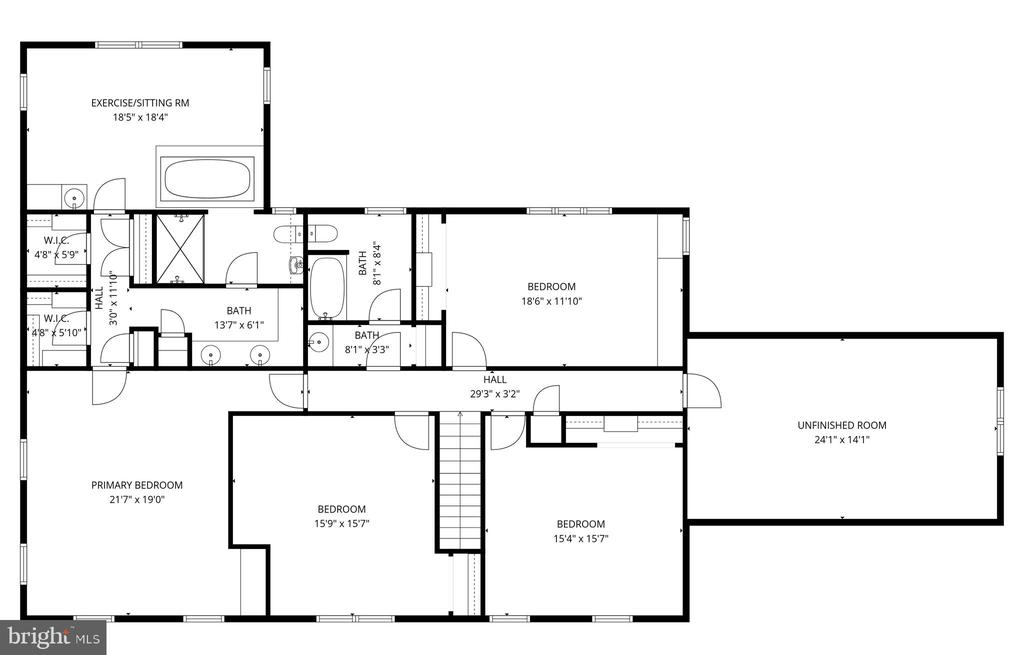
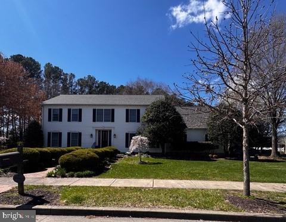
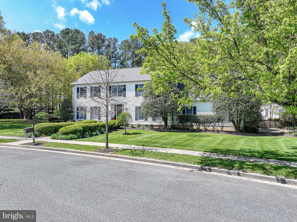
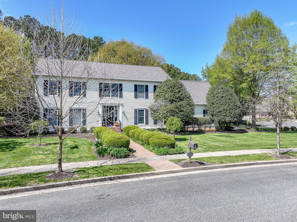
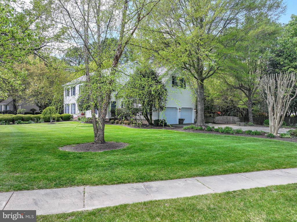
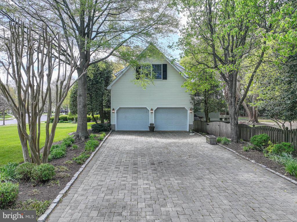
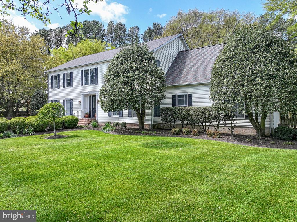
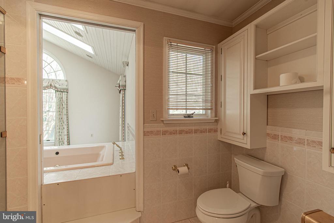
This 4,096 sf Four bedroom, two and half bath Colonial home sits on a generous sized lot in the popular Thread Haven neighborhood in Easton. The main level features 9' ceilings and a spacious floor plan with a large eat in kitchen, separate dining room, family room with wood burning fireplace, sunroom and living room provide flexible gathering spaces and nice flow. The second floor includes a primary suite with two walk in closets, cedar closet and a full bath. In addition there is a sitting/exercise area with vaulted ceilings, a jetted tub and wet bar. There are three additional bedrooms, a full bath and storage room. This home also includes a mudroom, attached two-car garage, deck and large fenced in back yard. One new Heat Pump. Convenient to medical facilities, the YMCA, schools, rails to trails and all that the town has to offer.

Share Property

Location

31 LONDONDERRY DRIVE, EASTON, MD 21601

Status

Sold

Property Amenities

Interior
Laundry room Laundry Room, Main Level
Appliances Oven, Electric Range, Electric Oven, Electric Water Heater, Dishwasher, Refrigerator, Washer
Flooring Carpet, Wood, Hardwood
Total Bedrooms: 4
Half Bathrooms: 1
Full Bathrooms: 2
Other Interior Features Eat-in Kitchen, Cedar Closet(s), Ceiling Fan(s), Recessed Lighting, Built-in Features, Crown Molding
Area & Lot
Total area 4,096 Sq.Ft.
Lot Area 0.73 Acres
Living area 4,096 Sq.Ft.
MLS® ID MDTA2013350
Year Built 1990
School District TALBOT COUNTY PUBLIC SCHOOLS
Architecture Styles Colonial
Type Residential
Status Sold
Exterior
Stories 2
Pool None
Air conditioning Heat Pump, Ceiling Fan(s), Electric
Heat type Electric, Central, Heat Pump
Water Source Public
Garage Space 2.0
Sewer Public Sewer
Parking Garage Door Opener, Concrete, Off Street, On Street, Garage, Driveway, Attached
Finance
Sales Price $677,500
Real Estate Tax $6,733 yearly
Chuck Mangold, Jr.

Chuck Mangold, Jr.

TITLE

Associate Broker

Work With Chuck

Get assistance in determining current property value, crafting a competitive offer, writing and negotiating a contract, and much more. Contact me today.