Leave a Message

By providing your contact information to Chuck Mangold, Jr., your personal information will be processed in accordance with Chuck Mangold, Jr.'s Privacy Policy. By checking the box(es) below, you consent to receive communications regarding your real estate inquiries and related marketing and promotional updates in the manner selected by you. For SMS text messages, message frequency varies. Message and data rates may apply. You may opt out of receiving further communications from Chuck Mangold, Jr. at any time. To opt out of receiving SMS text messages, reply STOP to unsubscribe.

Thank you for your message. I will be in touch with you shortly.

306 W OAK AVENUE
306 W OAK AVENUE
306 W OAK AVENUE
306 W OAK AVENUE
306 W OAK AVENUE
306 W OAK AVENUE
306 W OAK AVENUE
306 W OAK AVENUE
306 W OAK AVENUE
306 W OAK AVENUE
306 W OAK AVENUE
306 W OAK AVENUE
306 W OAK AVENUE
306 W OAK AVENUE
306 W OAK AVENUE
306 W OAK AVENUE
306 W OAK AVENUE
306 W OAK AVENUE
306 W OAK AVENUE
306 W OAK AVENUE
306 W OAK AVENUE
306 W OAK AVENUE
306 W OAK AVENUE
306 W OAK AVENUE
306 W OAK AVENUE
306 W OAK AVENUE
306 W OAK AVENUE
306 W OAK AVENUE
306 W OAK AVENUE
306 W OAK AVENUE
306 W OAK AVENUE
306 W OAK AVENUE
306 W OAK AVENUE
306 W OAK AVENUE
306 W OAK AVENUE
VIEW PHOTOS
$495,000

306 W OAK AVENUE

3 Beds 2 Baths 1,813 Sq.Ft. 9,583.2 Sq.Ft.

Description

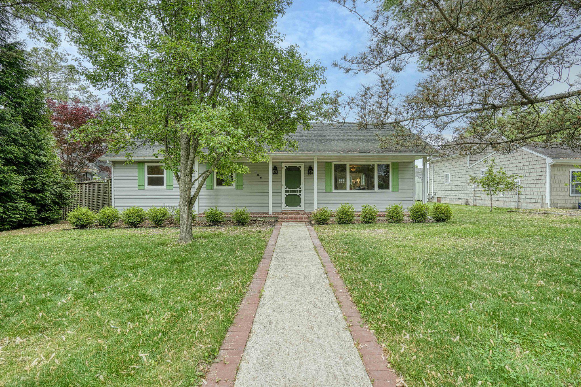
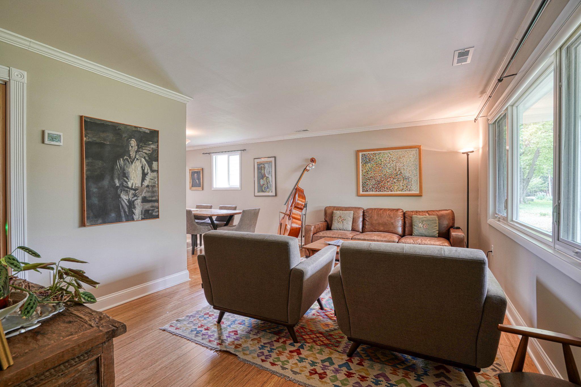
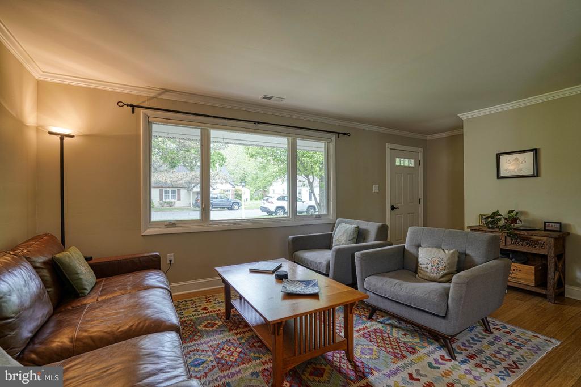
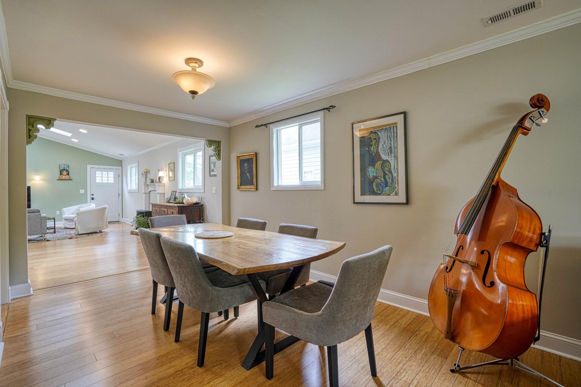
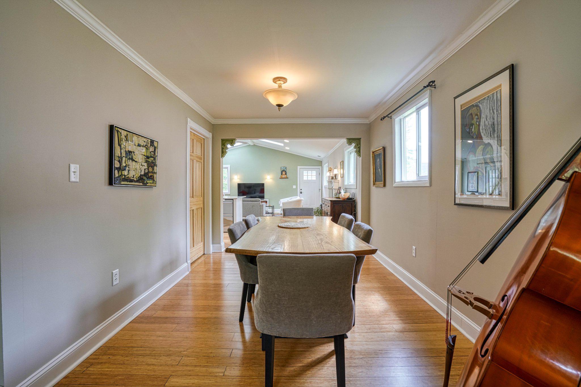
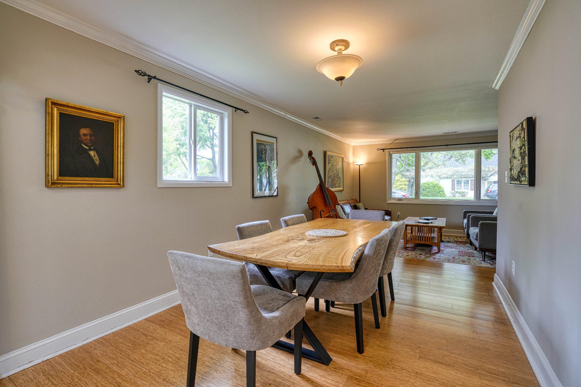
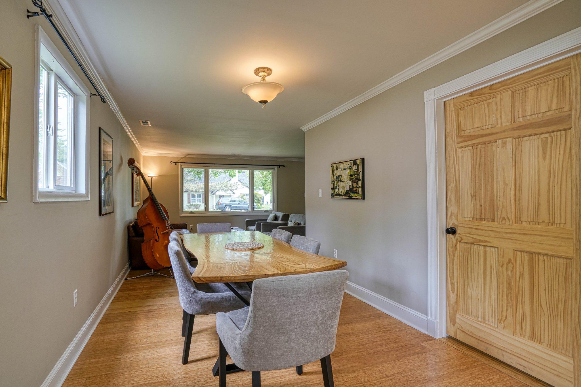
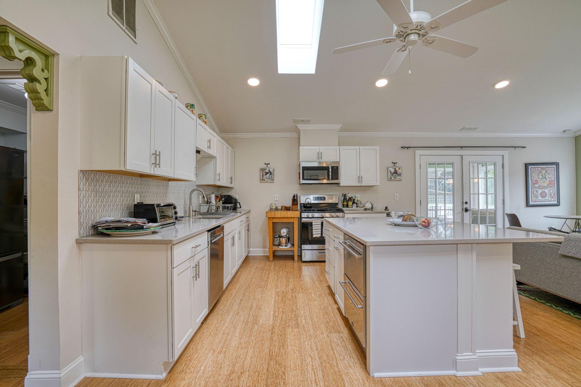
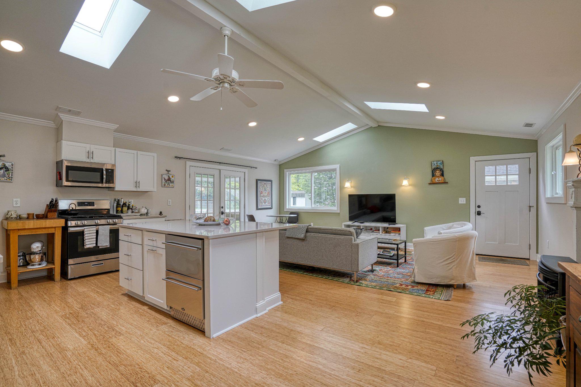
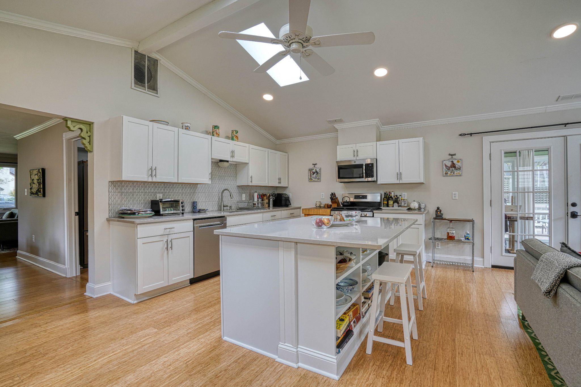
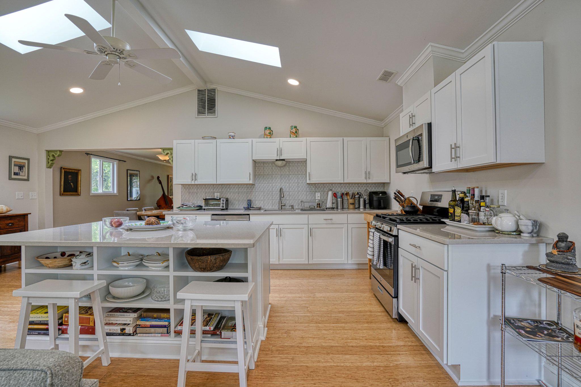
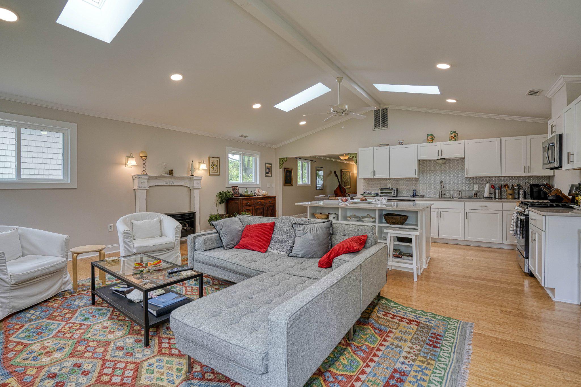
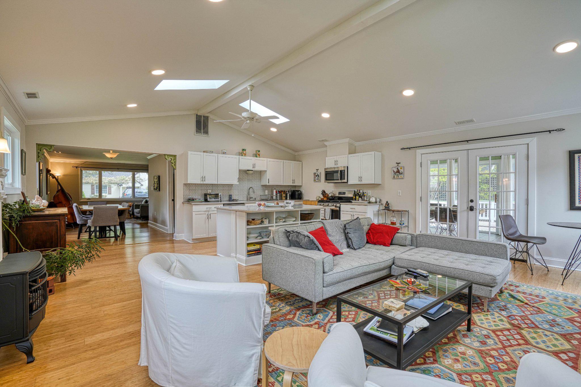
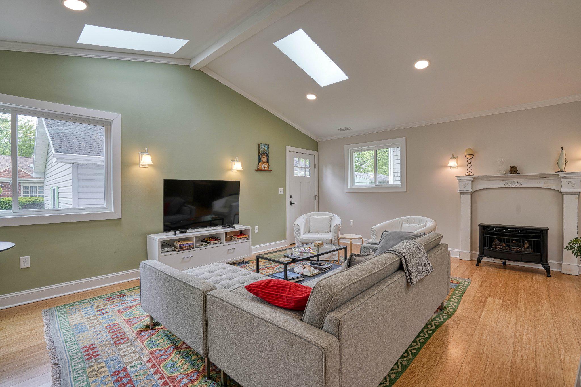
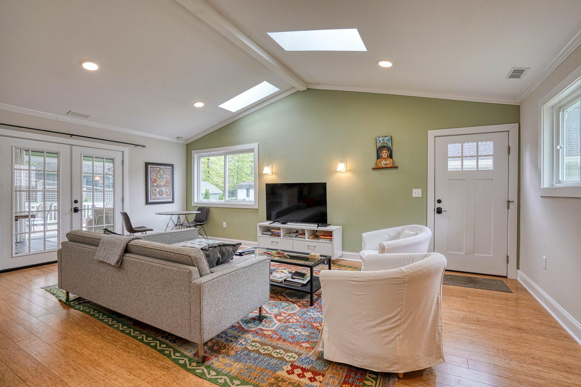
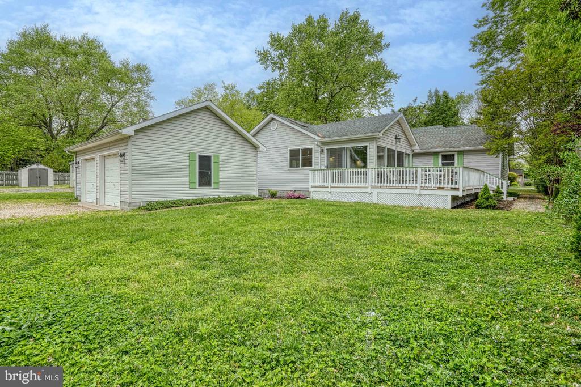
Don't miss this easy-care, charming 3 br, 2 bath home in the heart of Easton!!! Renovated by the current architect/owner, it features a gracious floor plan with abundant natural light.

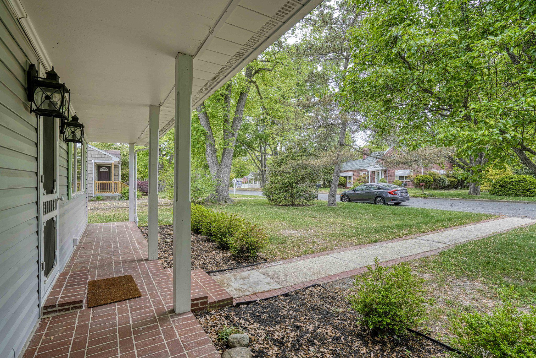
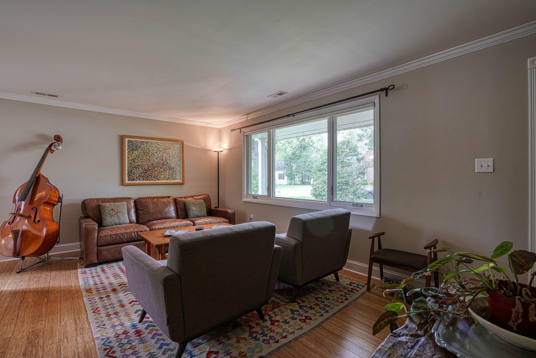
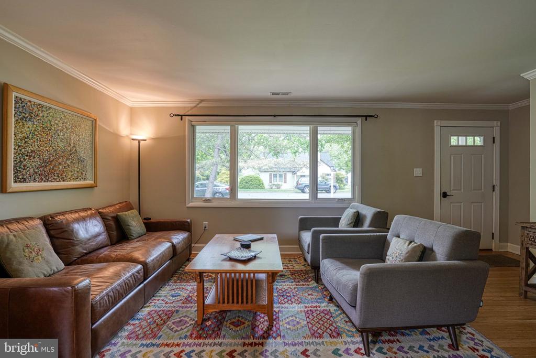
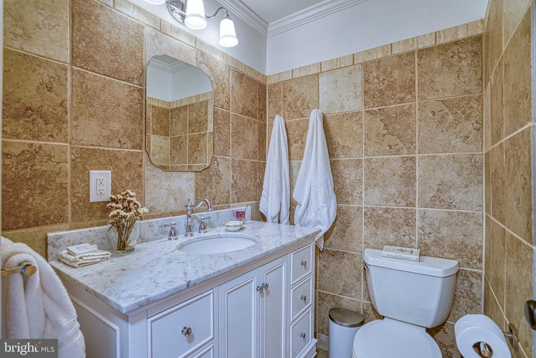
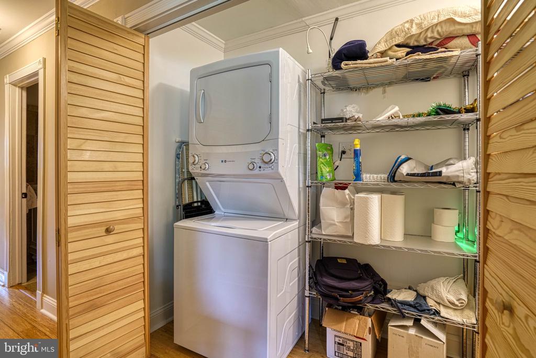
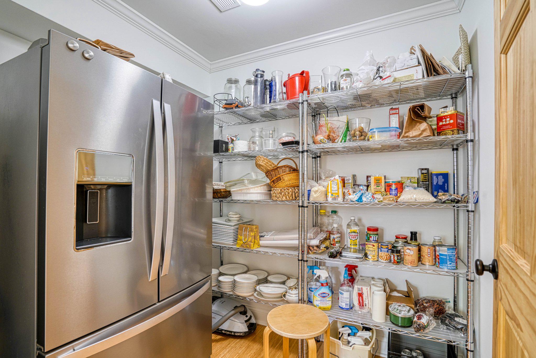
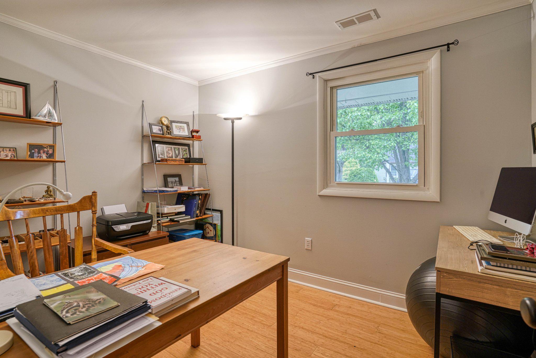
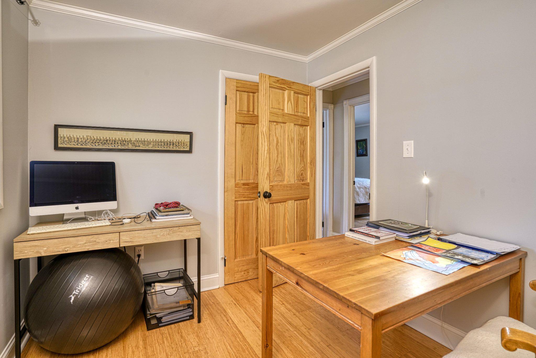
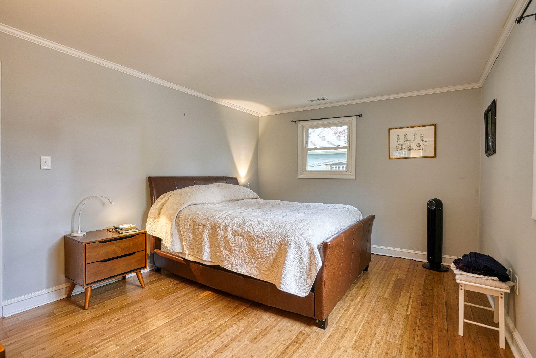
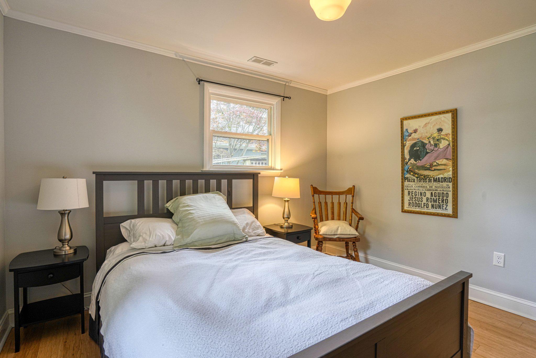
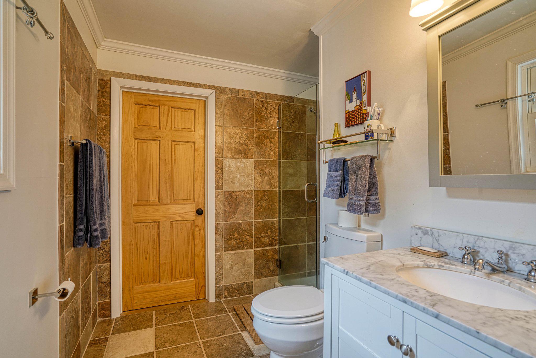
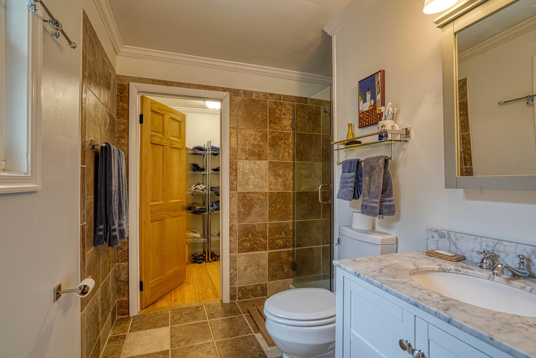
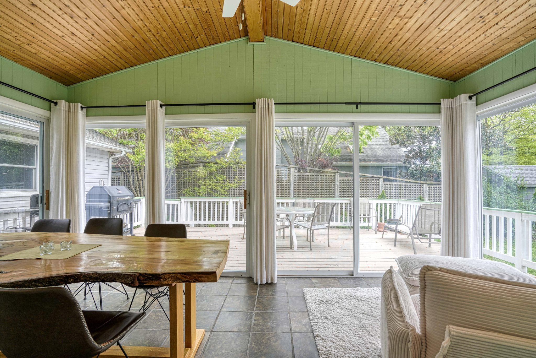
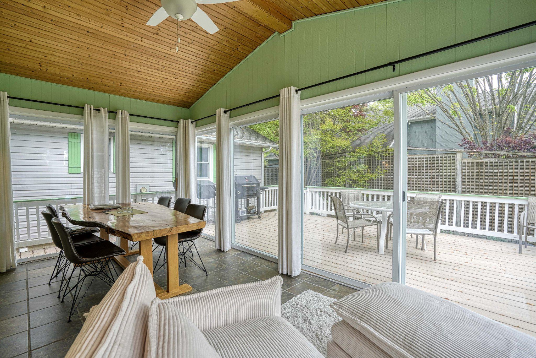
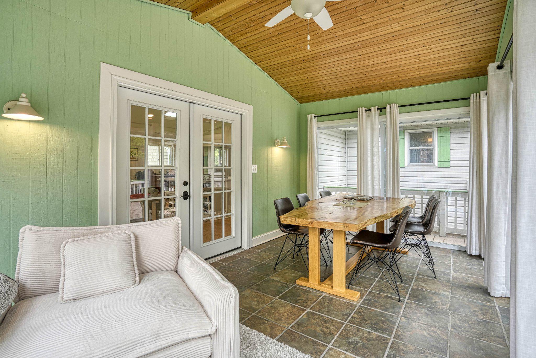
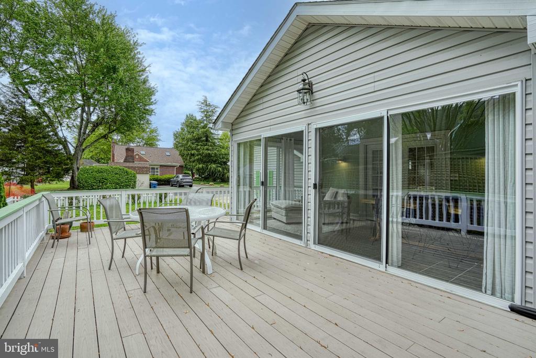
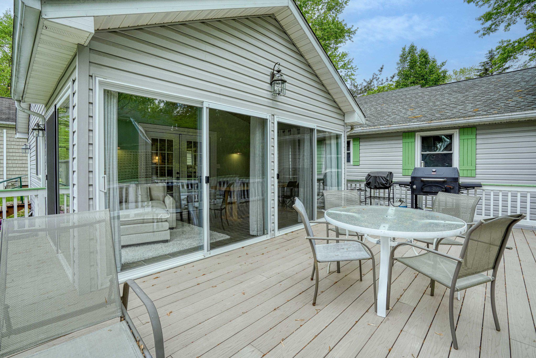
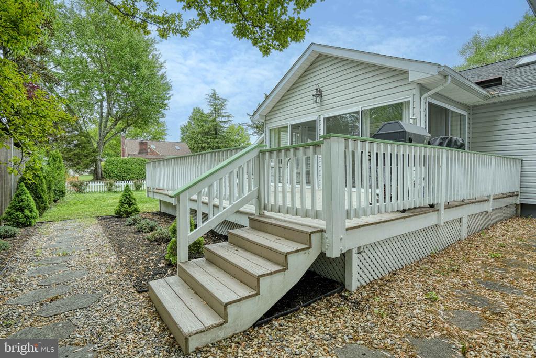
Public spaces feature two major seating areas, two dining areas, hall bath, open kitchen with generous counter space, plus a large porch and deck. A hallway leads to two bedrooms on the left. On the right, there is a full bath, a pantry with refrigerator-freezer and abundant storage, plus a laundry room. Beyond is a spacious primary suite with private tile bath and large walk-in closet.

Share Property

Location

306 W OAK AVENUE, EASTON, MD 21601

Status

Sold

Property Amenities

Interior
Appliances Built-In Microwave, Built-In Range, Dishwasher, Disposal, Dryer, Microwave, Refrigerator, Washer, Water Heater
Total Bedrooms: 3
Full Bathrooms: 2
Other Interior Features Bathroom - Stall Shower, Bathroom - Walk-In Shower, Built-Ins, Ceiling Fan(s), Combination Dining/Living, Combination Kitchen/Living, Entry Level Bedroom, Kitchen - Gourmet, Pantry, Walk-in Closet(s), Wood Floors
Area & Lot
Lot Area 9,583.2 Sq.Ft.
Living area 1,813 Sq.Ft.
MLS® ID MDTA2013666
Year Built 1973
High School EASTON
Middle School EASTON
View Description Garden/Lawn
Architecture Styles Ranch/Rambler
Type Residential
Status Sold
Exterior
Stories 1
Air conditioning Other, Heat Pump(s)
Heat type Heat Pump(s)
Disability Features 32 wide Doors
Water Source Public
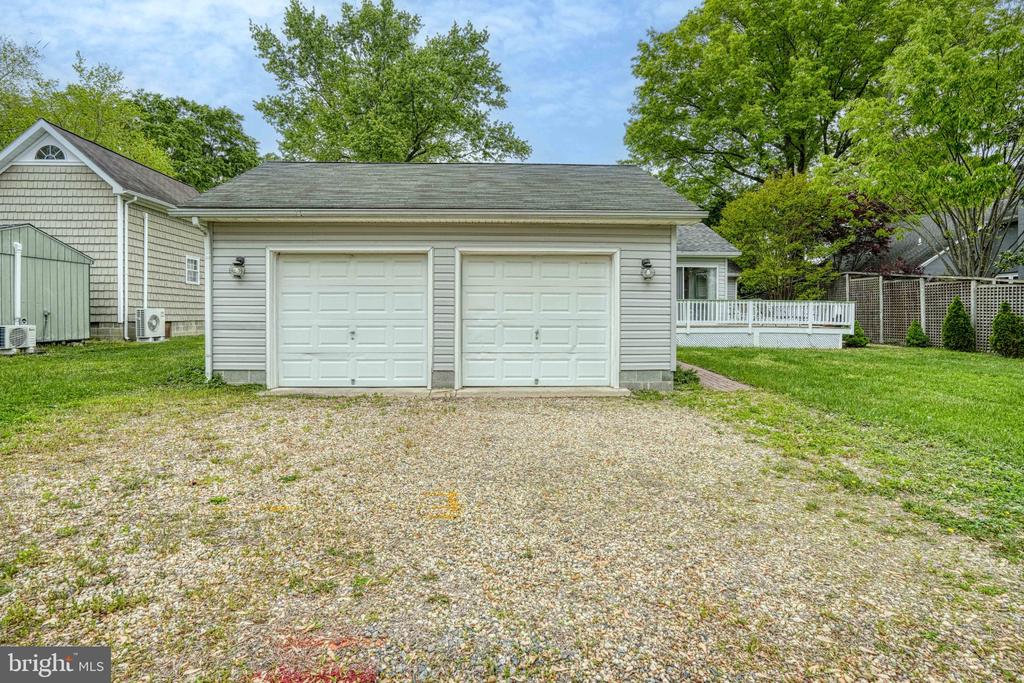
Garage Space 1.0
Sewer Public Sewer
Other Exterior Features Outbuilding(s)
Lot Features Landscaping, Road Frontage
Roof Shingle
Utilities Cable TV Available, Electric Available, Phone Available
Finance
Sales Price $495,000
Real Estate Tax $3,897 yearly
Chuck Mangold, Jr.

Chuck Mangold, Jr.

TITLE

Associate Broker

Work With Chuck

Get assistance in determining current property value, crafting a competitive offer, writing and negotiating a contract, and much more. Contact me today.