28902 Jasper Ln
28902 Jasper Ln
28902 Jasper Ln
28902 Jasper Ln
28902 Jasper Ln
28902 Jasper Ln
28902 Jasper Ln
28902 Jasper Ln
28902 Jasper Ln
28902 Jasper Ln
28902 Jasper Ln
28902 Jasper Ln
28902 Jasper Ln
28902 Jasper Ln
28902 Jasper Ln
28902 Jasper Ln
28902 Jasper Ln
28902 Jasper Ln
28902 Jasper Ln
28902 Jasper Ln
28902 Jasper Ln
28902 Jasper Ln
28902 Jasper Ln
28902 Jasper Ln
28902 Jasper Ln
VIEW PHOTOS
$690,000

28902 Jasper Ln

3 Beds 3 Baths 2,531 Sq.Ft. 5,613 Sq.Ft.

Description

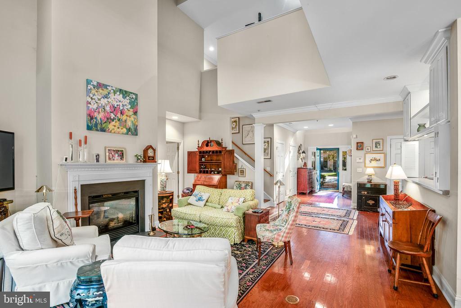
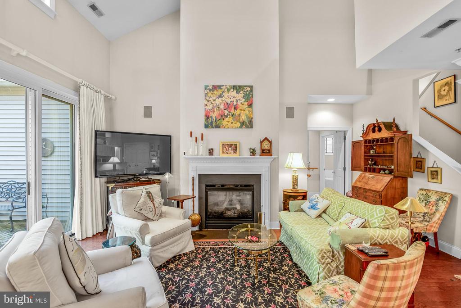
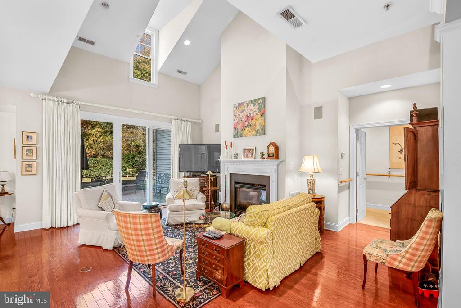
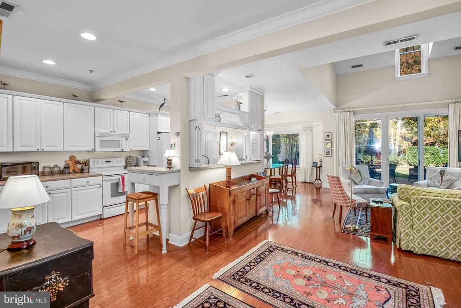
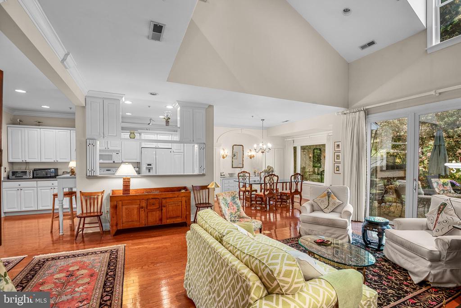
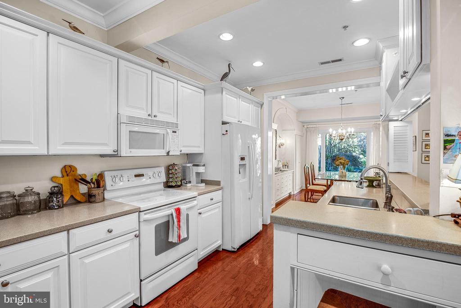
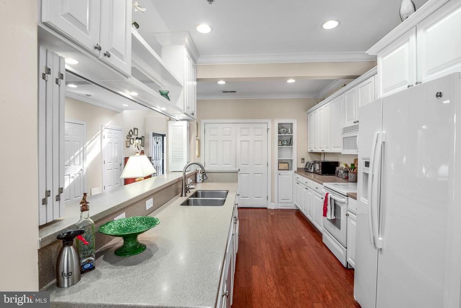
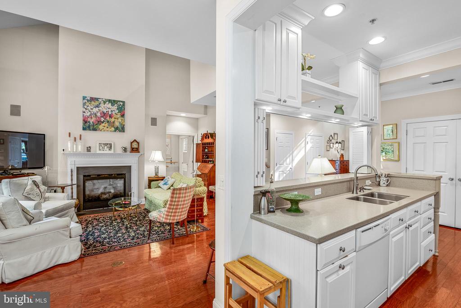
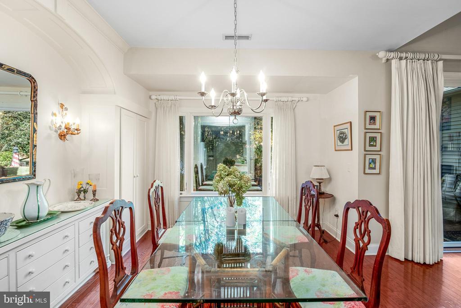
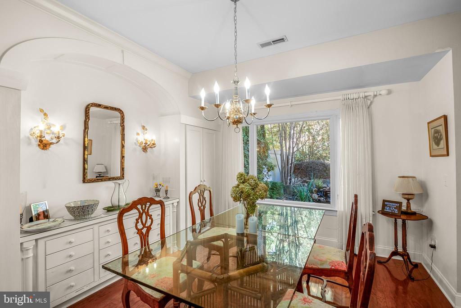
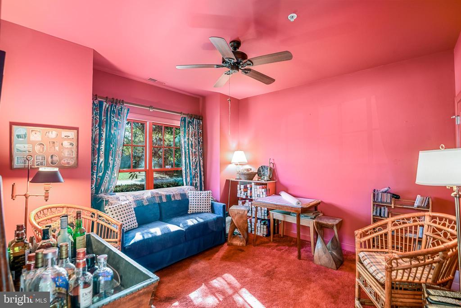
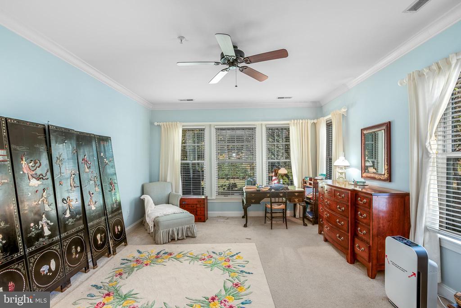
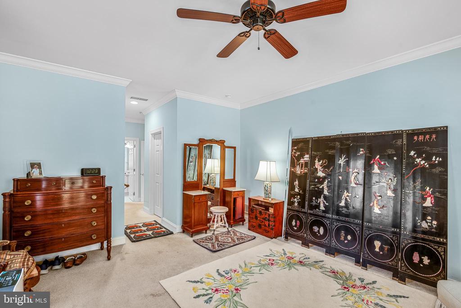
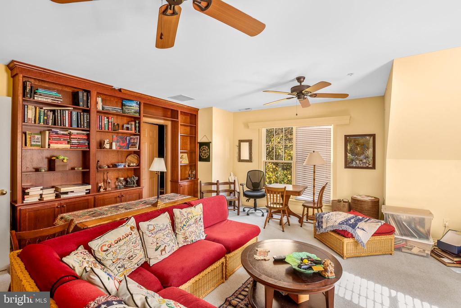
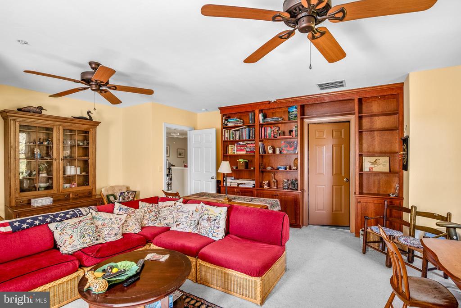
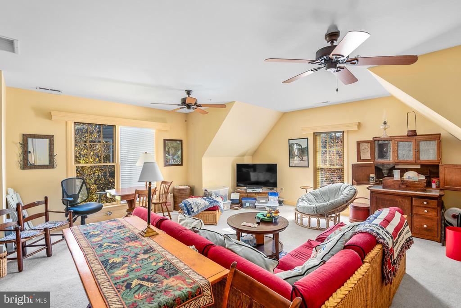
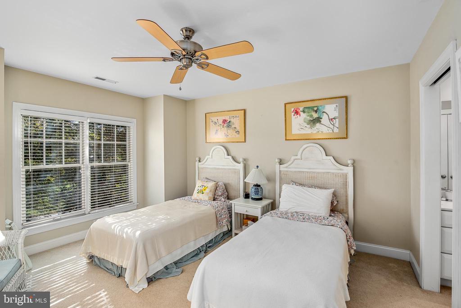
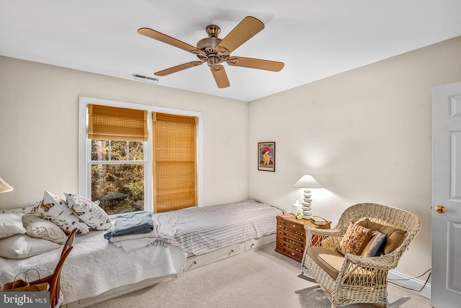
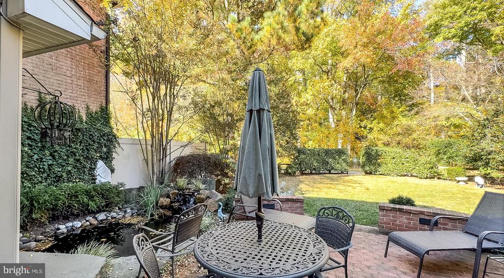
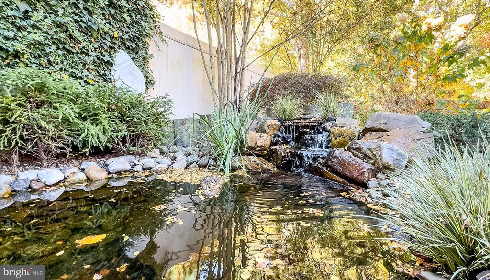
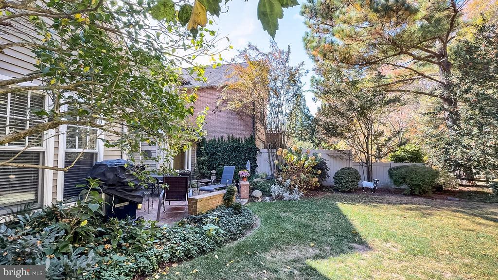
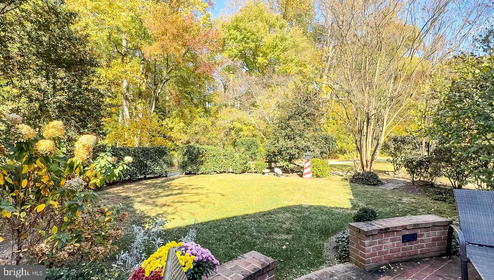
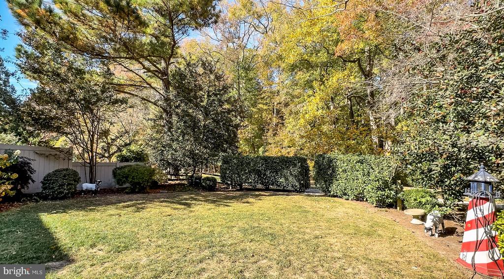
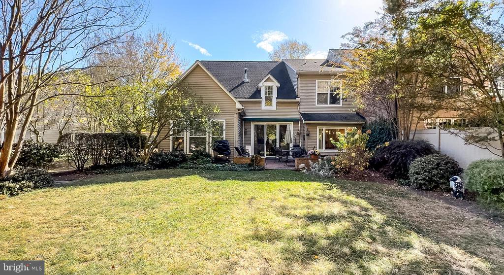
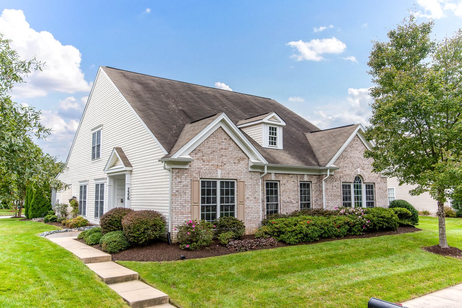
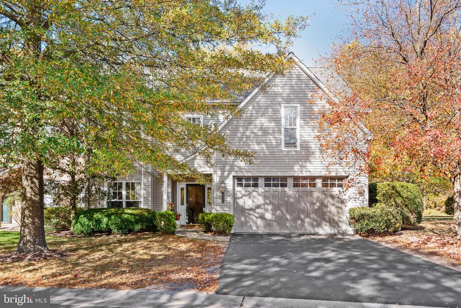
Nestled in the desirable Cookes Hope neighborhood, this stunning townhouse offers a serene retreat backing to lush trees and scenic walking path. The private backyard offers a charming paver patio the perfect place to unwind while enjoying the sounds of the water cascading into the koi pond. Step inside to a light-filled living room with soaring ceilings and a cozy gas fireplace, seamlessly flowing into the dining area and kitchen. The first-floor office space would easily double as a guest room. The spacious first-floor primary suite is a true sanctuary, featuring a spa-like bath and dual walk-in closets. Upstairs, you will find two additional bedrooms, a family room, and a cozy sitting area. With a 2-car attached garage and access to Cookes Hope's amenities--ponds, walking trails, a dog park, tennis courts, and more--this home offers the perfect blend of comfort, convenience, and luxury.

Share Property

Location

28902 JASPER LANE, EASTON, MD 21601

Status

Sold

Date Sold

February 28, 2025

Property Amenities

Interior
Laundry room Main Floor
Fireplace Gas/Propane
Appliances Built-In Microwave, Dishwasher, Disposal, Dryer, Oven/Range - Electric, Refrigerator, Washer, Water Heater
Total Bedrooms: 3
Half Bathrooms: 1
Full Bathrooms: 2
Other Interior Features Bathroom - Soaking Tub, Bathroom - Stall Shower, Bathroom - Tub Shower, Breakfast Area, Built-Ins, Carpet, Ceiling Fan(s), Combination Dining/Living, Combination Kitchen/Dining, Combination Kitchen/Living, Crown Moldings, Dining Area, Entry Level Bedroom, Floor Plan - Open, Primary Bath(s), Recessed Lighting, Walk-in Closet(s), Wood Floors
Area & Lot
Total area 2,531 Sq.Ft.
Lot Area 5,613 Sq.Ft.
Living area 2,531 Sq.Ft.
MLS® ID MDTA2009284
Year Built 2002
School District TALBOT COUNTY PUBLIC SCHOOLS
Architecture Styles Traditional
Type Townhouse
Status Sold
Date Sold February 28, 2025
Exterior
Stories 2
Pool No Pool
Air conditioning Central A/C
Heat type Forced Air
Disability Features None
Water Source Public
Garage Space 2.0
Sewer Public Sewer
Other Exterior Features Lawn Sprinkler, Underground Lawn Sprinkler
Parking Attached Garage, Driveway
Finance
Sales Price $690,000
HOA Fees $2,875 yearly
Real Estate Tax $6,005 yearly

360 Virtual Tour

Take a tour of this property

Easton Club East

Chuck Mangold, Jr.

Chuck Mangold, Jr.

TITLE

Associate Broker

Work With Chuck

Get assistance in determining current property value, crafting a competitive offer, writing and negotiating a contract, and much more. Contact me today.