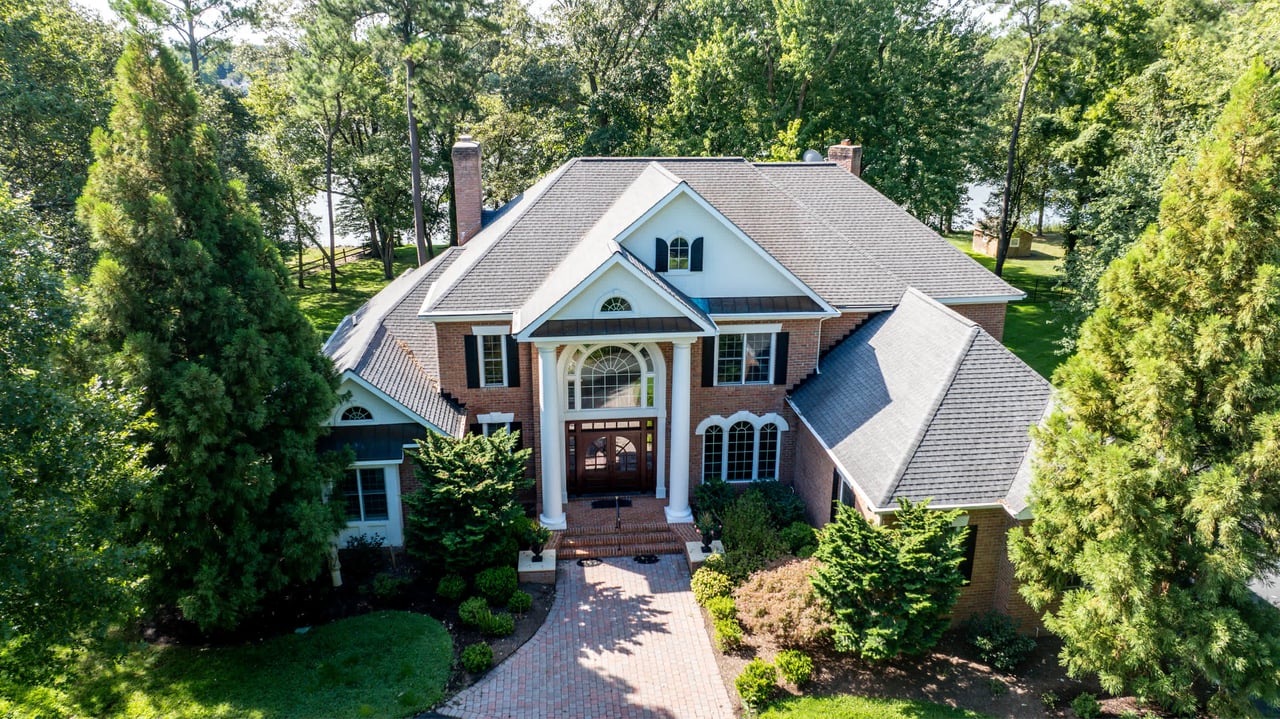
House exterior with a prominent gable, two-car garage, driveway, and landscaped front lawn.
28816 JASPER LANE
28816 JASPER LANE
28816 JASPER LANE
28816 JASPER LANE
28816 JASPER LANE
28816 JASPER LANE
28816 JASPER LANE
28816 JASPER LANE
28816 JASPER LANE
28816 JASPER LANE
28816 JASPER LANE
28816 JASPER LANE
28816 JASPER LANE
28816 JASPER LANE
28816 JASPER LANE
28816 JASPER LANE
28816 JASPER LANE
28816 JASPER LANE
28816 JASPER LANE
28816 JASPER LANE
28816 JASPER LANE
28816 JASPER LANE
28816 JASPER LANE
28816 JASPER LANE
28816 JASPER LANE
28816 JASPER LANE
28816 JASPER LANE
28816 JASPER LANE
28816 JASPER LANE
28816 JASPER LANE
28816 JASPER LANE
VIEW PHOTOS
$719,900

28816 JASPER LANE

4 Beds 3 Baths 2,531 Sq.Ft. 0.28 Acres

Description

Welcome to 28816 Jasper Lane in the highly sought-after Cooke's Hope community. This beautifully
maintained end-unit townhome offers 4 bedrooms and 2.5 baths, including a convenient main-level primary suite complete with a walk-in closet and relaxing soaking tub. The light-filled living room
features a dramatic vaulted ceiling and cozy gas fireplace, creating the perfect space to unwind or
entertain. Enjoy the ease of a 2-car garage and step outside to your own picturesque backyard with a stone patio--ideal for quiet mornings or evening gatherings. Nestled in the desirable Cooke's Hope neighborhood, residents enjoy scenic walking trails, tranquil ponds, a dog park, tennis courts, and more--bringing a true sense of community and connection to nature. A rare opportunity to enjoy peaceful living with upscale amenities you won't want to miss.

Share Property

Location

28816 JASPER LANE, EASTON, MD 21601

Status

For Sale

Property Amenities

Interior
Laundry room Main Floor
Fireplace Gas/Propane
Appliances Trash Compactor, Washer, Dryer, Cooktop, Dishwasher, Microwave, Disposal, Refrigerator, Stove
Total Bedrooms: 4
Half Bathrooms: 1
Full Bathrooms: 2
Other Interior Features Wood Floors, Walk-in Closet(s), Recessed Lighting, Kitchen - Galley, Floor Plan - Open, Entry Level Bedroom, Dining Area, Ceiling Fan(s), Carpet, Bathroom - Soaking Tub
Area & Lot
Total area 2,531 Sq.Ft.
Lot Area 0.28 Acres
Living area 2,531 Sq.Ft.
MLS® ID MDTA2013688
Year Built 2000
School District TALBOT COUNTY PUBLIC SCHOOLS
Architecture Styles Contemporary
Type Townhouse
Status For Sale
Exterior
Stories 2
Pool No Pool
Air conditioning Ceiling Fan(s), Central A/C
Heat type Forced Air
Disability Features None
Water Source Public
Garage Space 2.0
Sewer Public Sewer
Parking Attached Garage
Finance
Sales Price $719,900
HOA Fees $3,025 yearly
Real Estate Tax $6,876 yearly

360 Virtual Tour

Take a tour of this property
Chuck Mangold, Jr.

Chuck Mangold, Jr.

TITLE

Associate Broker

Mortgage Calculator

Estimate your monthly mortgage payment, including the principal and interest, property taxes, and HOA. Adjust the values to generate a more accurate rate.

All estimates are provided for informational purposes only. Actual amounts may vary.
$0,000 Your Payment 20 15 65
$0,000 Your Payment

Work With Chuck

Get assistance in determining current property value, crafting a competitive offer, writing and negotiating a contract, and much more. Contact me today.