Leave a Message

By providing your contact information to Chuck Mangold, Jr., your personal information will be processed in accordance with Chuck Mangold, Jr.'s Privacy Policy. By checking the box(es) below, you consent to receive communications regarding your real estate inquiries and related marketing and promotional updates in the manner selected by you. For SMS text messages, message frequency varies. Message and data rates may apply. You may opt out of receiving further communications from Chuck Mangold, Jr. at any time. To opt out of receiving SMS text messages, reply STOP to unsubscribe.

Thank you for your message. I will be in touch with you shortly.

28632 Old Pasture Dr
VIEW PHOTOS
$1,195,000

28632 Old Pasture Dr

5 Beds 4 Baths 4,403 Sq.Ft. 0.43 Acres

Description

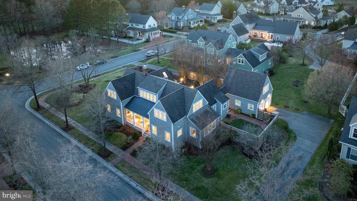
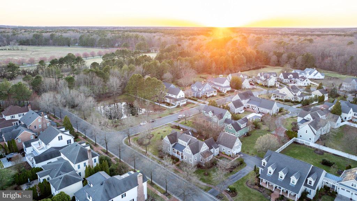
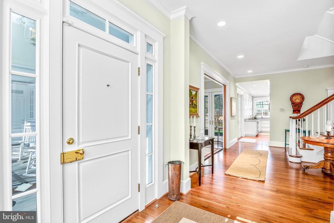
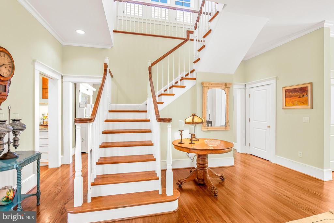
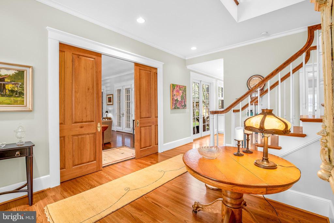
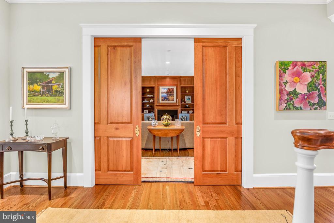
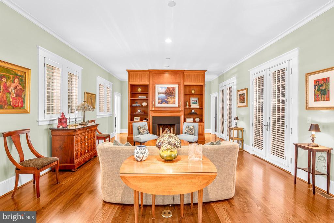
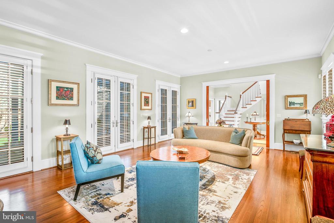
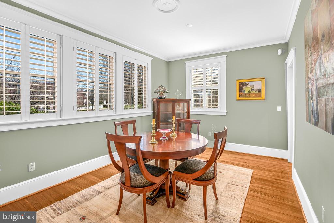
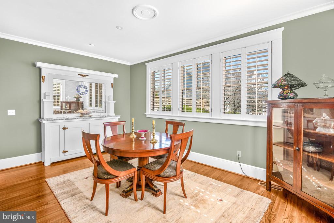
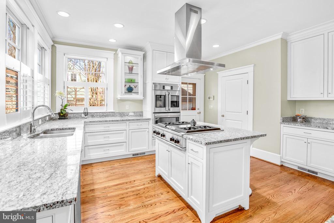
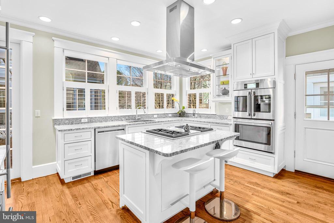
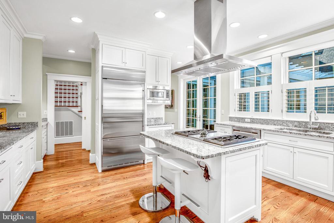
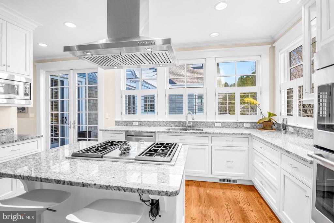
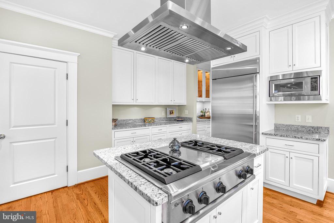
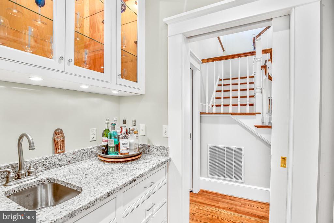
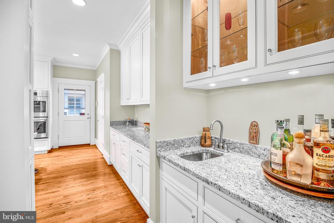
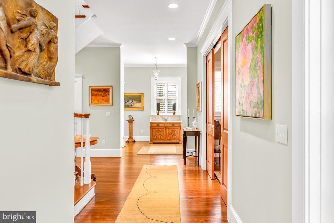
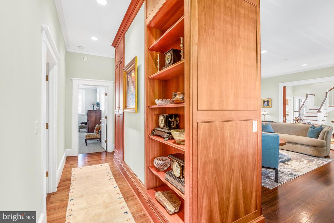
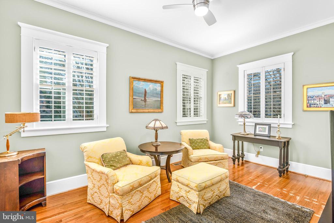
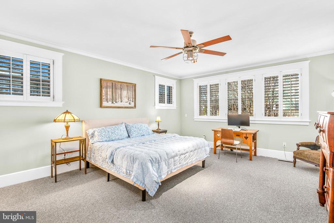
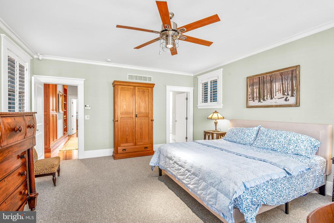
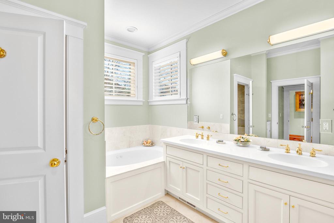
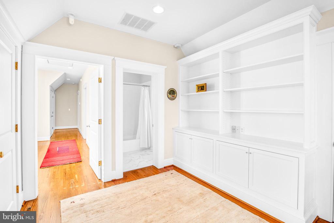
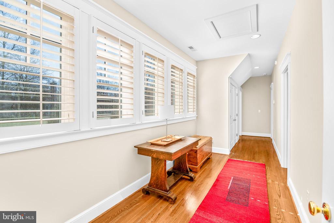
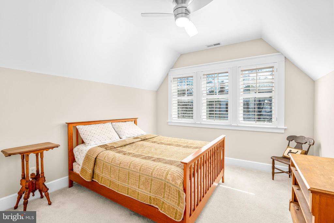
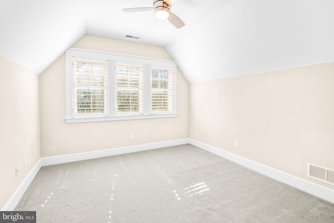
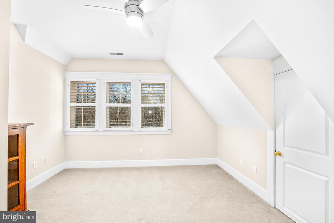
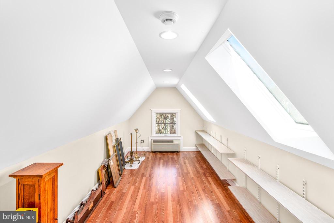
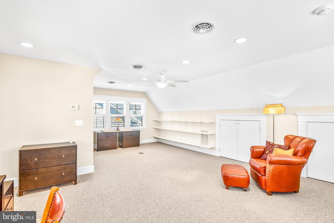
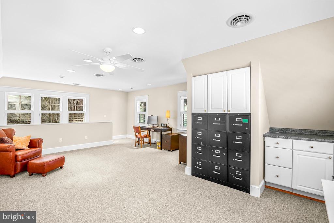
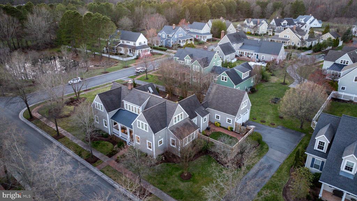
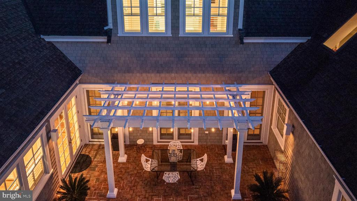
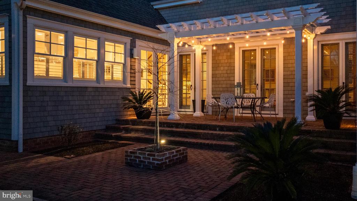
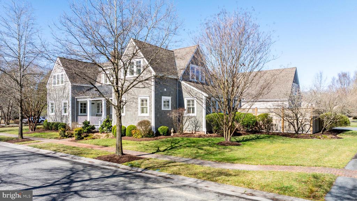
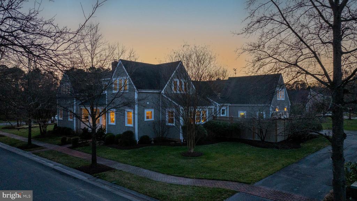
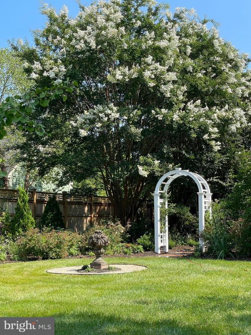
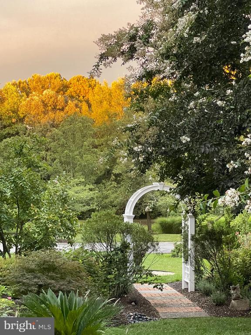
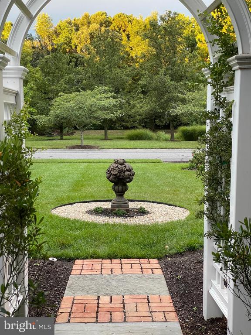
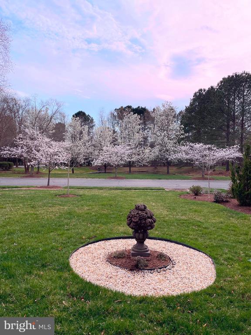
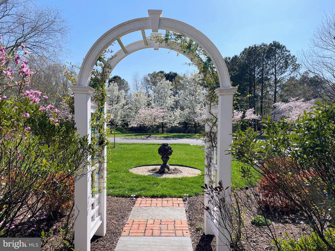
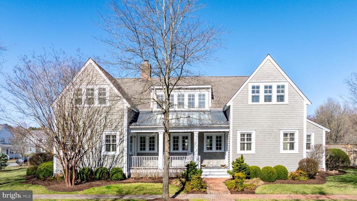
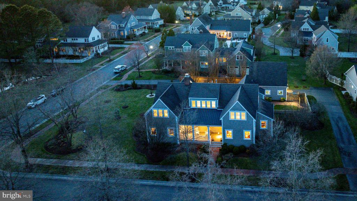
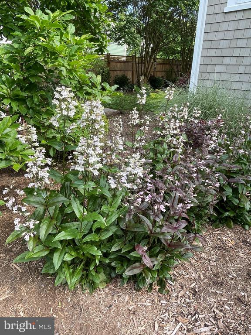
Combining timeless coastal charm with modern upgrades, this exceptional property in Cooke's Hope offers a rare opportunity to enjoy elegant waterfront-inspired living in a picturesque setting. Designed by renowned architect Lyman Perry and built by Ilex Construction, this meticulously maintained coastal-style home in the desirable Cooke's Hope community offers an exceptional blend of craftsmanship, elegance, and modern convenience. Situated on a large half-acre+/- corner lot with serene views, this residence boasts 5 bedrooms, 3.5 bathrooms, and a detached 2-car garage with a studio above. The thoughtfully designed floor plan features a desirable main-level primary suite, ideally curated living spaces, and a versatile fifth bedroom or private office with exterior access. A bonus room with skylights provides additional flexible living space, perfect for a studio or office. Throughout the home, custom shutters, 8-foot solid cherry pocket doors, and a floating cherry bookcase with a fireplace enhance its character and warmth. The gourmet kitchen is equipped with custom solid wood cabinetry, Monogram & KitchenAid stainless steel appliances, a French door double oven, high-velocity range hood with a remote motor, and a 56-bottle wine fridge. Custom tile baths and high-end finishes throughout the home reflect meticulous attention to detail. Outdoor spaces are equally impressive, featuring a custom pergola, lush landscaping, fully irrigated yards, and ample room for a pool. The top-of-the-line NuCedar siding ensures a maintenance-free exterior, while Benjamin Moore Aura exterior paint covers all trim. This coastal retreat is designed for both luxury and efficiency, with a sealed crawl space, Aprilaire whole-home air and humidity control systems, and extensive underground drainage.

Share Property

Location

28632 OLD PASTURE DRIVE, EASTON, MD 21601

Status

Sold

Date Sold

May 9, 2025

Property Amenities

Interior
Fireplace Mantel(s)
Appliances Cooktop, Built-In Microwave, Dishwasher, Dryer, Exhaust Fan, Extra Refrigerator/Freezer, Humidifier, Oven - Double, Oven - Wall, Refrigerator, Stainless Steel Appliances, Washer, Water Heater, Disposal
Total Bedrooms: 5
Half Bathrooms: 1
Full Bathrooms: 3
Other Interior Features Attic, Built-Ins, Carpet, Ceiling Fan(s), Crown Moldings, Entry Level Bedroom, Floor Plan - Traditional, Formal/Separate Dining Room, Kitchen - Island, Primary Bath(s), Recessed Lighting, Studio, Walk-in Closet(s), Wood Floors, Window Treatments
Area & Lot
Total area 4,403 Sq.Ft.
Lot Area 0.43 Acres
Living area 4,403 Sq.Ft.
MLS® ID MDTA2010162
Year Built 2001
School District TALBOT COUNTY PUBLIC SCHOOLS
Architecture Styles Coastal
Type Residential
Status Sold
Exterior
Stories 2
Pool No Pool
Air conditioning Central A/C, Ceiling Fan(s)
Heat type Forced Air
Disability Features None
Water Source Public
Garage Space 2.0
Security Features Security System, Smoke Detector
Sewer Public Sewer
Other Exterior Features Exterior Lighting, Sidewalks, Street Lights
Parking Detached Garage, Driveway
Lot Features Corner, Front Yard, Landscaping, Rear Yard
Finance
Sales Price $1,195,000
HOA Fees $2,875 yearly
Real Estate Tax $9,934 yearly
Chuck Mangold, Jr.

Chuck Mangold, Jr.

TITLE

Associate Broker

Work With Chuck

Get assistance in determining current property value, crafting a competitive offer, writing and negotiating a contract, and much more. Contact me today.