Leave a Message

By providing your contact information to Chuck Mangold, Jr., your personal information will be processed in accordance with Chuck Mangold, Jr.'s Privacy Policy. By checking the box(es) below, you consent to receive communications regarding your real estate inquiries and related marketing and promotional updates in the manner selected by you. For SMS text messages, message frequency varies. Message and data rates may apply. You may opt out of receiving further communications from Chuck Mangold, Jr. at any time. To opt out of receiving SMS text messages, reply STOP to unsubscribe.

Thank you for your message. I will be in touch with you shortly.

28484 WOODS DRIVE
28484 WOODS DRIVE
28484 WOODS DRIVE
28484 WOODS DRIVE
28484 WOODS DRIVE
28484 WOODS DRIVE
28484 WOODS DRIVE
28484 WOODS DRIVE
28484 WOODS DRIVE
28484 WOODS DRIVE
28484 WOODS DRIVE
28484 WOODS DRIVE
28484 WOODS DRIVE
28484 WOODS DRIVE
28484 WOODS DRIVE
28484 WOODS DRIVE
28484 WOODS DRIVE
28484 WOODS DRIVE
28484 WOODS DRIVE
28484 WOODS DRIVE
28484 WOODS DRIVE
28484 WOODS DRIVE
28484 WOODS DRIVE
28484 WOODS DRIVE
28484 WOODS DRIVE
28484 WOODS DRIVE
28484 WOODS DRIVE
28484 WOODS DRIVE
28484 WOODS DRIVE
28484 WOODS DRIVE
28484 WOODS DRIVE
28484 WOODS DRIVE
28484 WOODS DRIVE
28484 WOODS DRIVE
28484 WOODS DRIVE
28484 WOODS DRIVE
28484 WOODS DRIVE
28484 WOODS DRIVE
28484 WOODS DRIVE
28484 WOODS DRIVE
28484 WOODS DRIVE
28484 WOODS DRIVE
28484 WOODS DRIVE
28484 WOODS DRIVE
28484 WOODS DRIVE
VIEW PHOTOS
Courtesy of Laurel Murphy Real Estate, LLC
$425,000

28484 WOODS DRIVE

3 Beds 3 Baths 1,806 Sq.Ft. 4,050 Sq.Ft.

Description

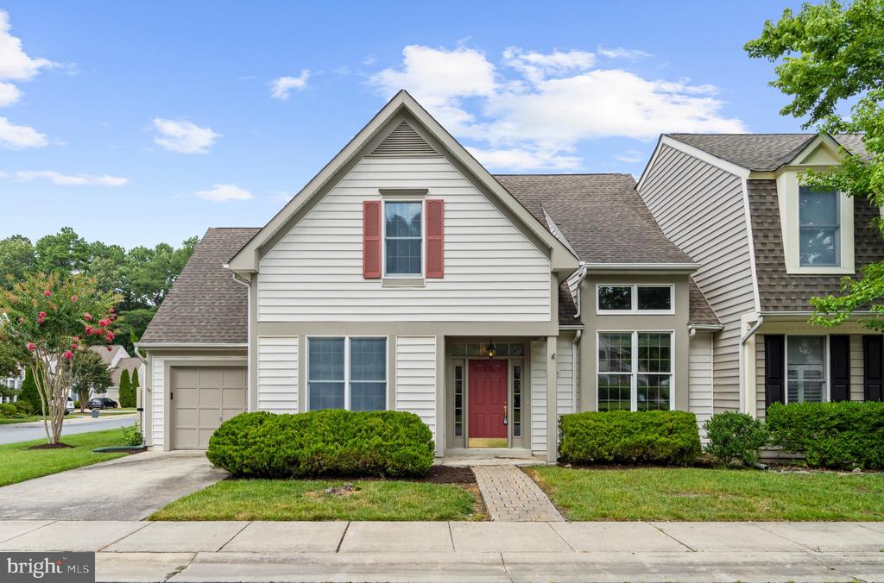
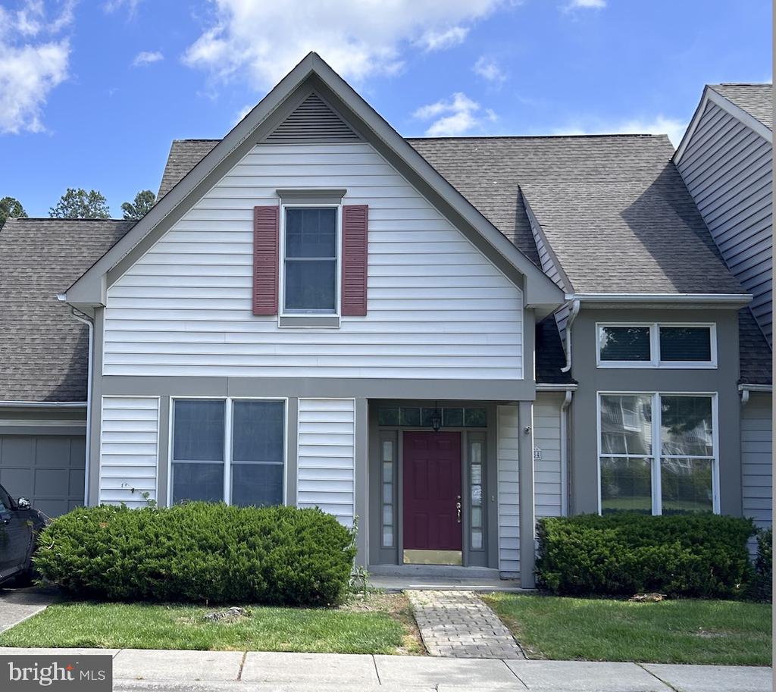
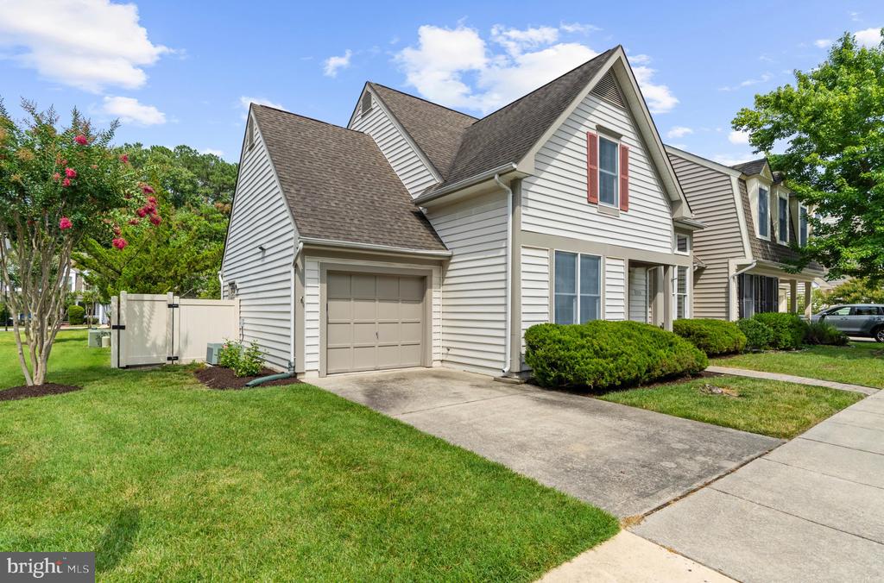
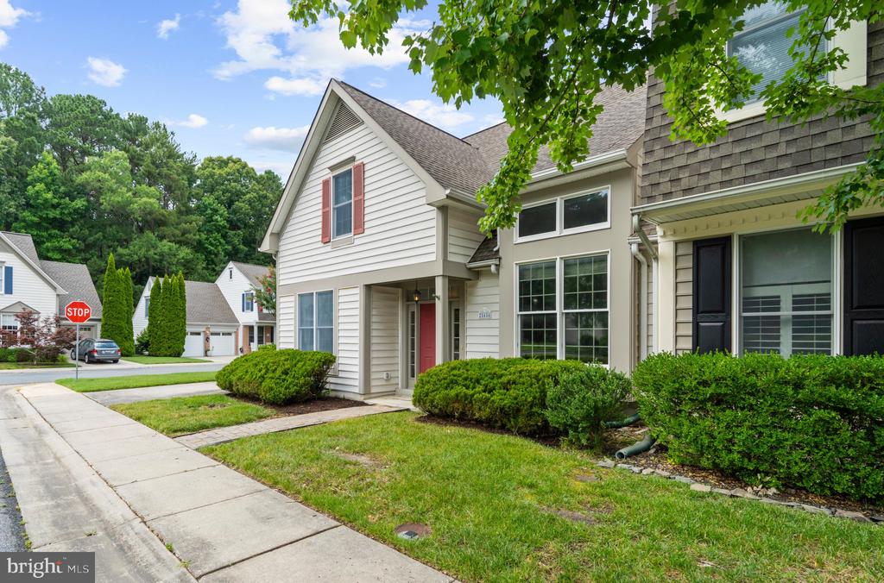
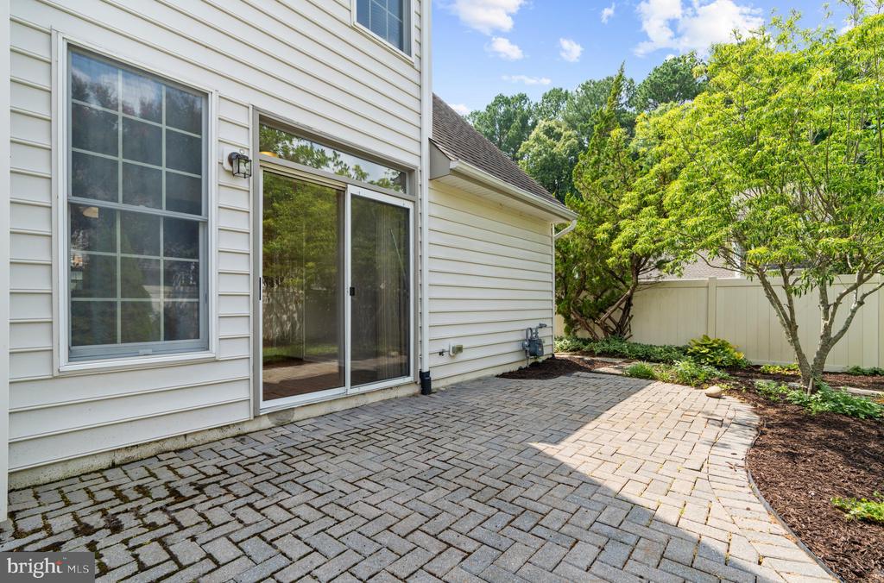
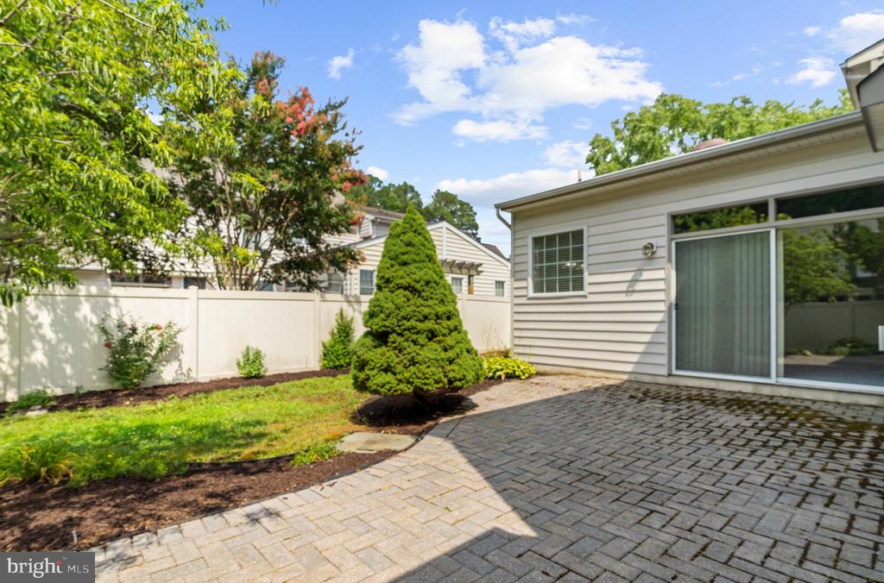
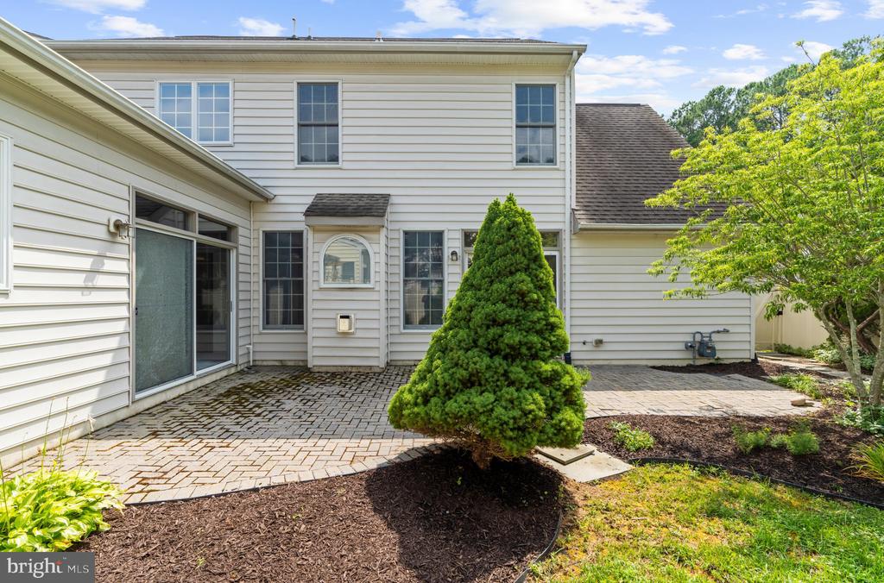
Welcome to 28484 Woods Drive, nestled in the highly sought-after Easton Club community on the desirable west side of Easton, Maryland. This beautifully maintained home offers the perfect blend of elegant, low-maintenance living and exceptional community amenities, creating an ideal Eastern Shore lifestyle.

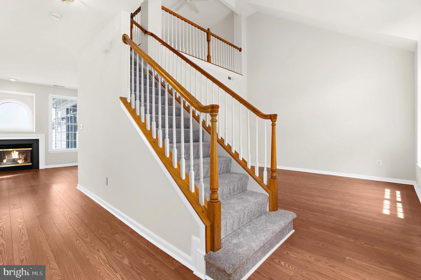
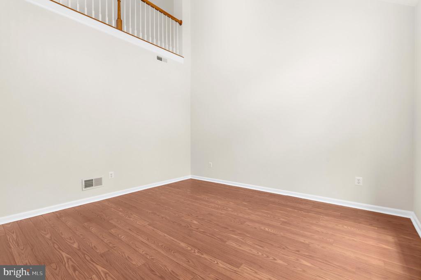
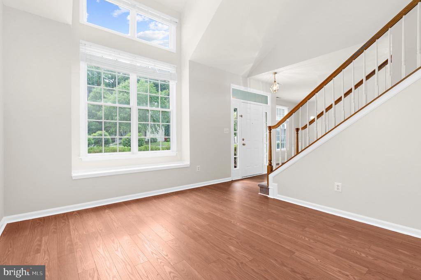
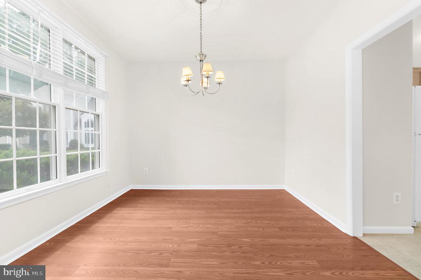
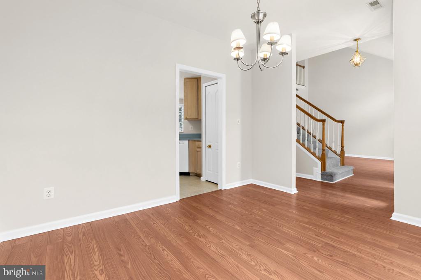
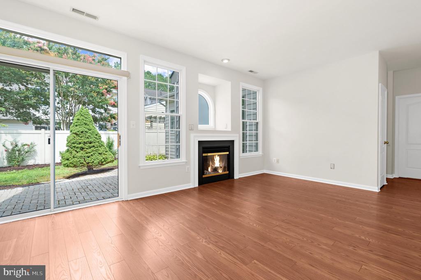
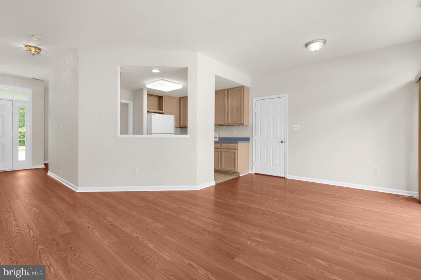
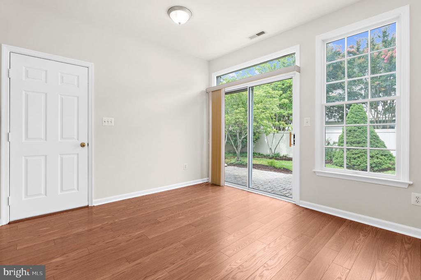
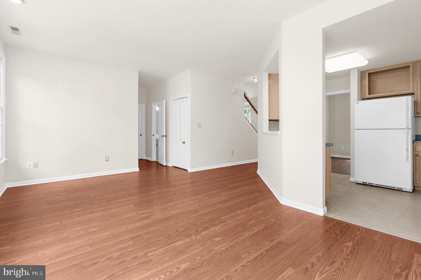
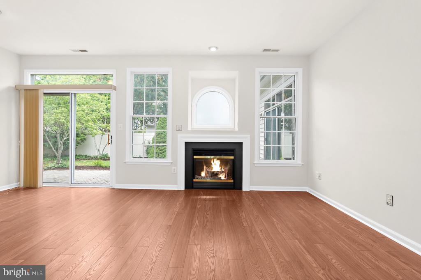
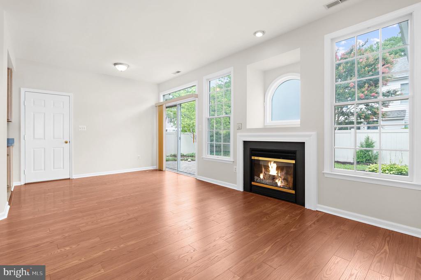
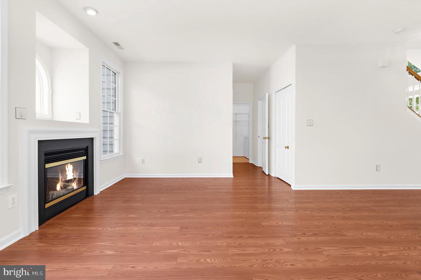
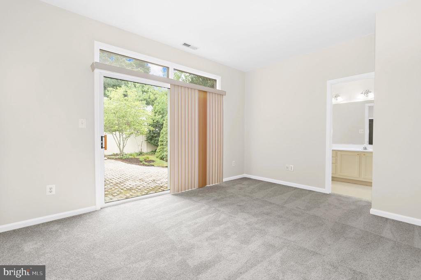
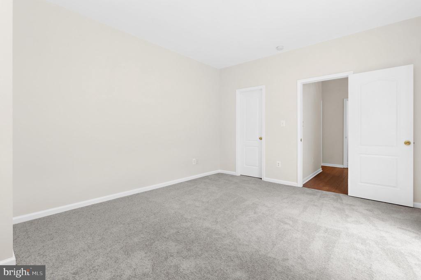
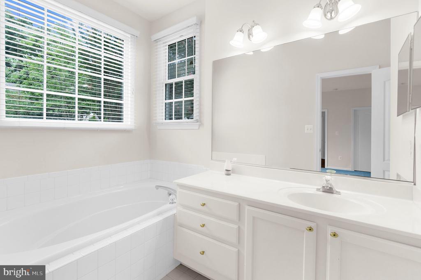
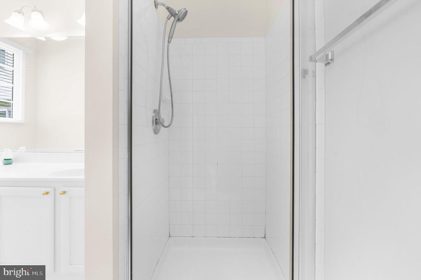
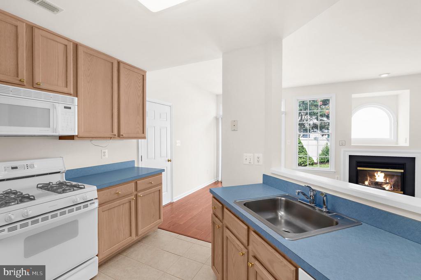
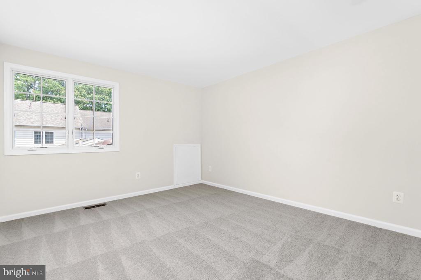
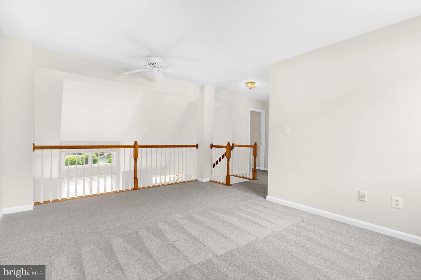
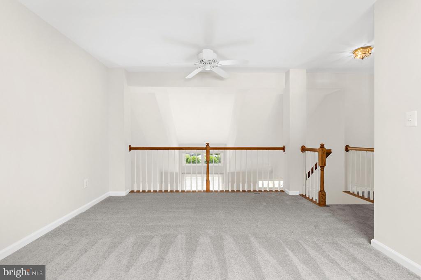
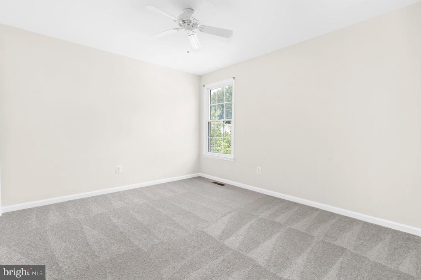
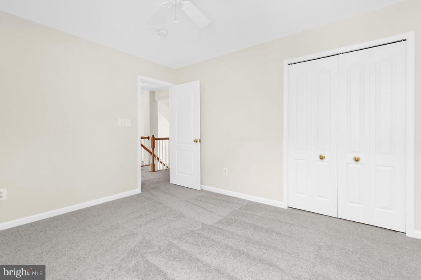
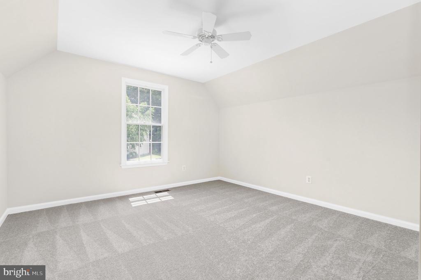
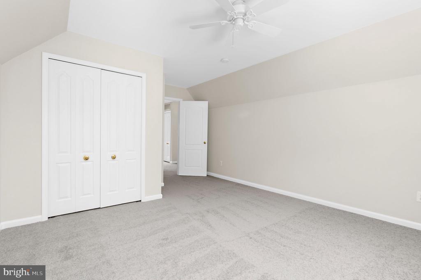
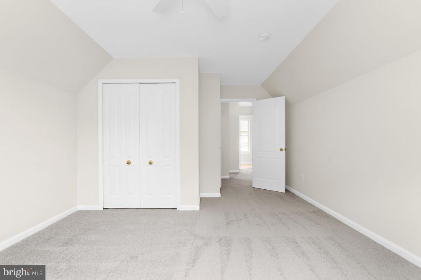
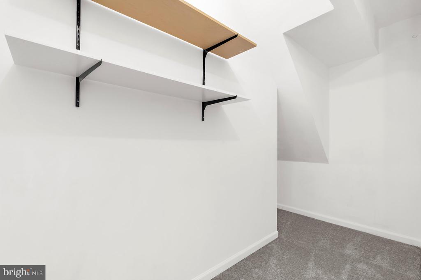
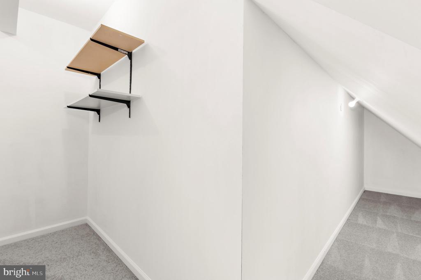
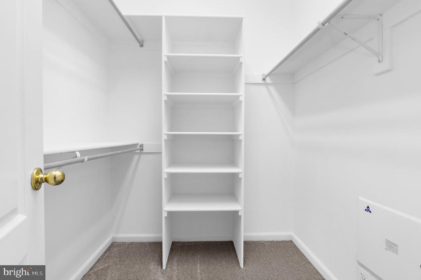
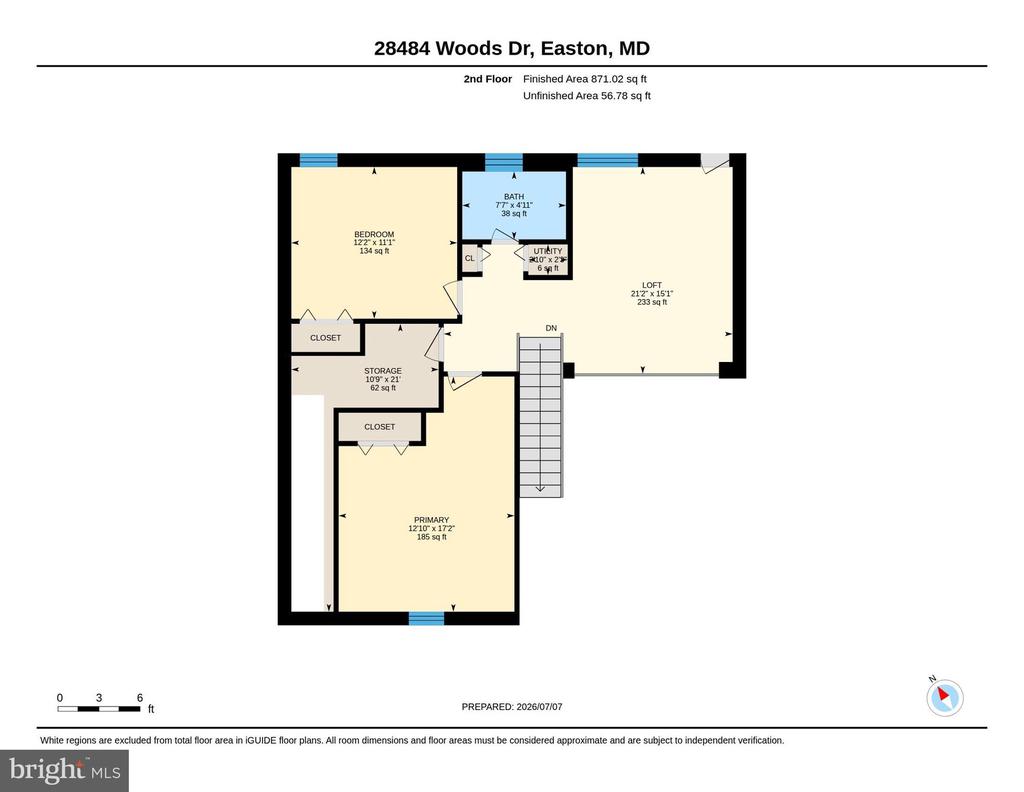
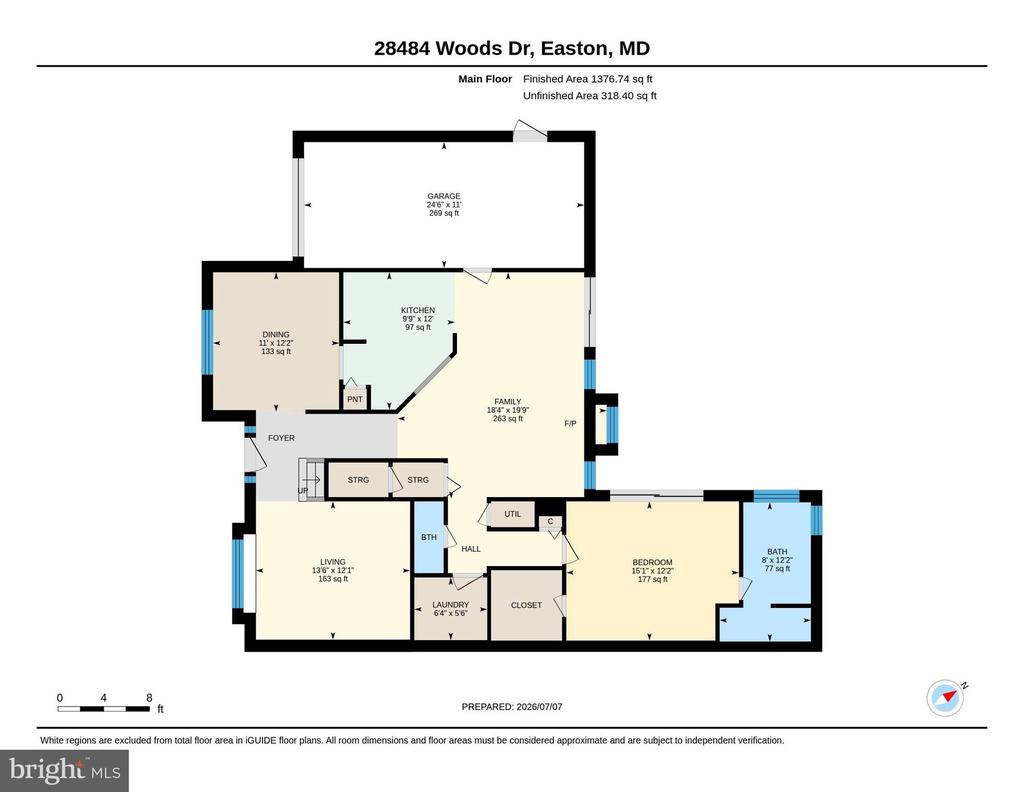
Offering approximately 1,806 square feet, this freshly painted home features 3 bedrooms and 2 full bathrooms. Beautiful wood flooring extends throughout the main living areas, while brand-new carpeting in the upstairs and all bedrooms provides a fresh, comfortable feel. The open-concept floor plan is filled with natural light thanks to generous windows and offers a warm, inviting family room centered around a cozy gas fireplace. Designed for both comfort and convenience, the home also features a highly desirable first-floor primary suite.

The quarterly HOA provides outstanding value by covering lawn care, snow removal, and common area maintenance, allowing for easy, carefree living. Residents enjoy access to outstanding neighborhood amenities, including an outdoor community swimming pool, tennis and pickleball courts, and nearby golf courses.

Conveniently located just minutes from historic downtown Easton, the Talbot County YMCA, shopping, dining, and the scenic walking trails of Idlewild Park, this home also offers quick access to U.S. Route 50 for an easy commute to the Bay Bridge, Annapolis, and destinations throughout Maryland's Eastern Shore.

Move-in ready and ideally located, 28484 Woods Drive is an exceptional opportunity to enjoy comfortable living in one of Easton's most desirable communities.

*** Owner will repair or replace the shattered window in the primary bedroom.

Share Property

Location

28484 WOODS DRIVE, EASTON, MD 21601

Status

Sold

Date Sold

August 14, 2026

Property Amenities

Interior
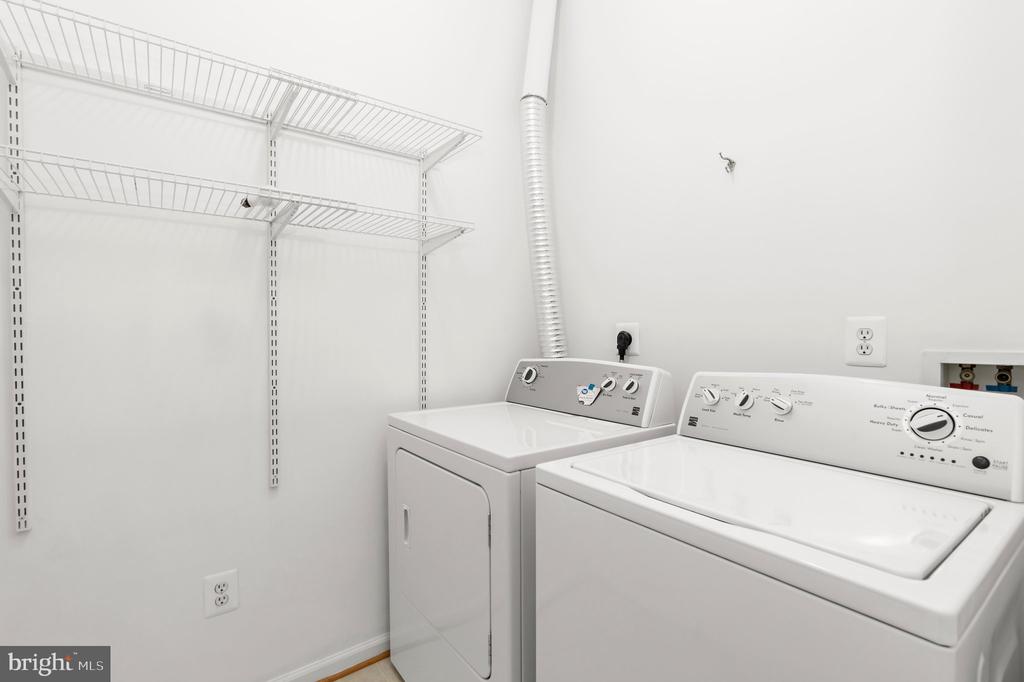
Laundry room Main Floor
Fireplace Gas/Propane
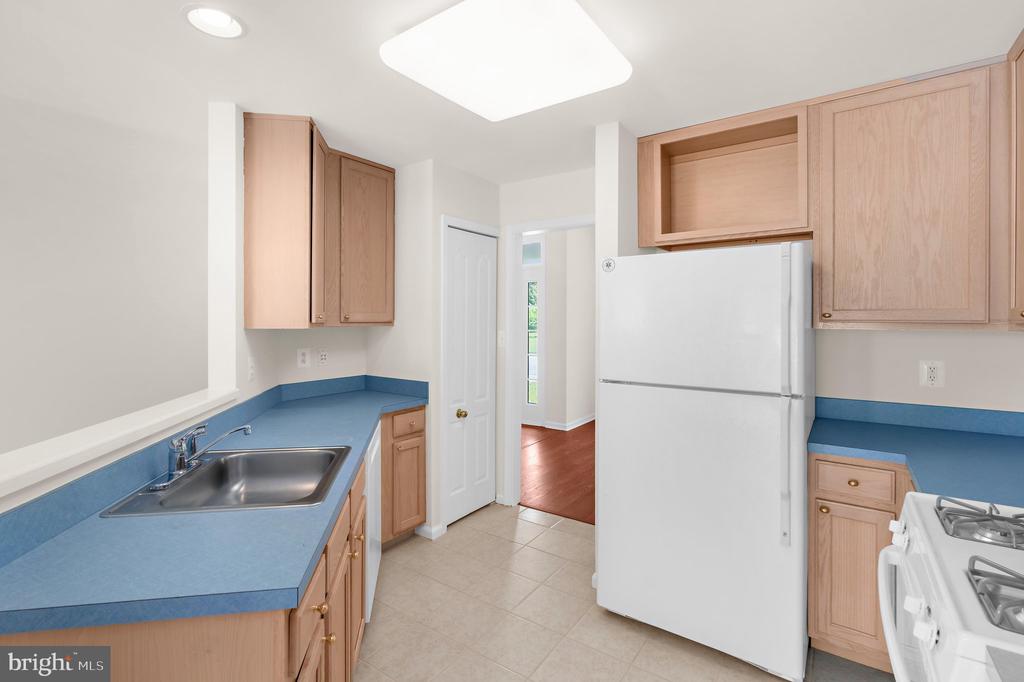
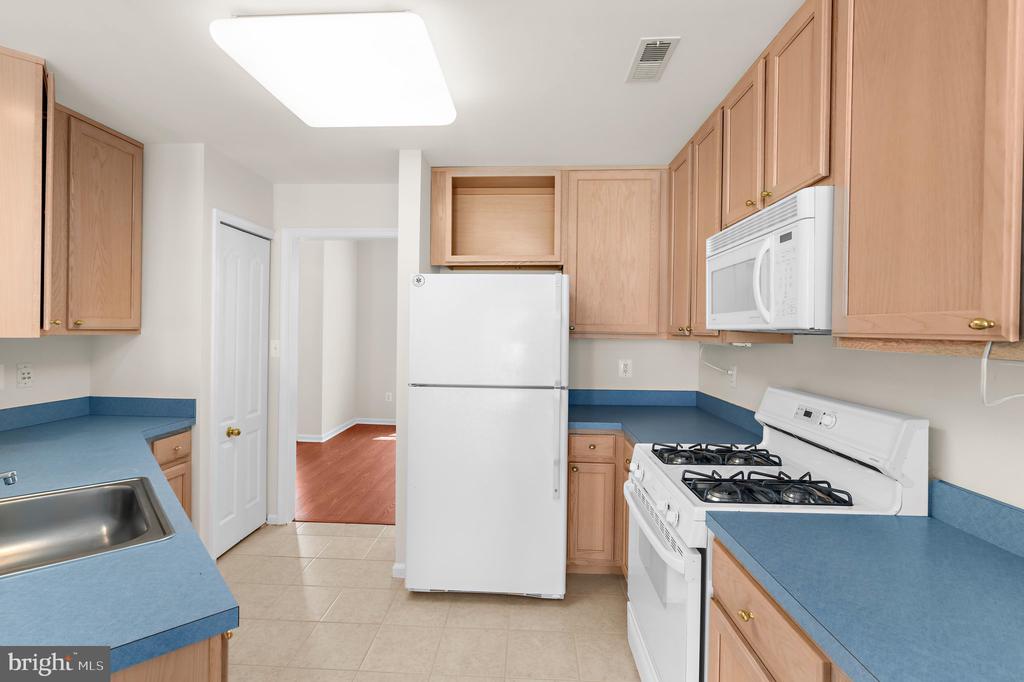
Appliances Built-In Microwave, Built-In Range, Dishwasher, Dryer, Refrigerator, Washer
Total Bedrooms: 3
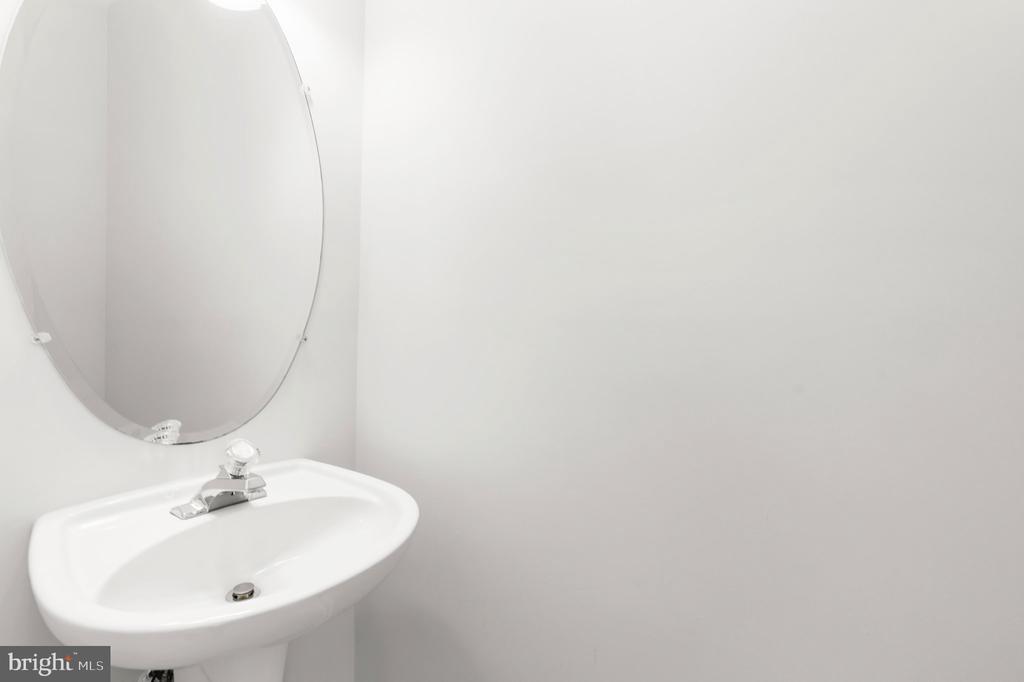
Half Bathrooms: 1
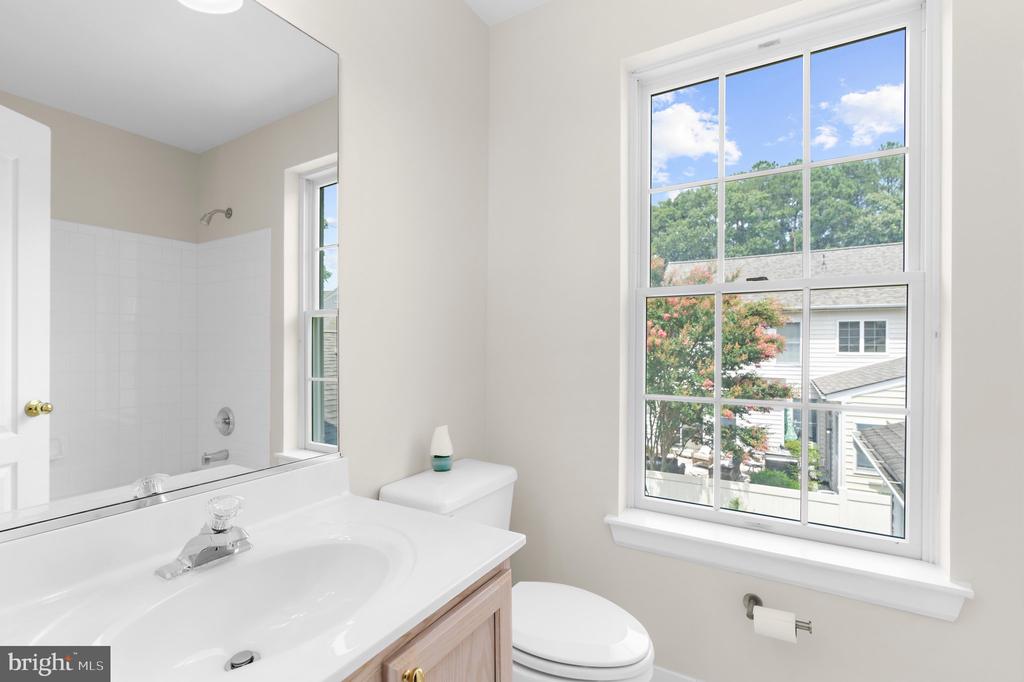
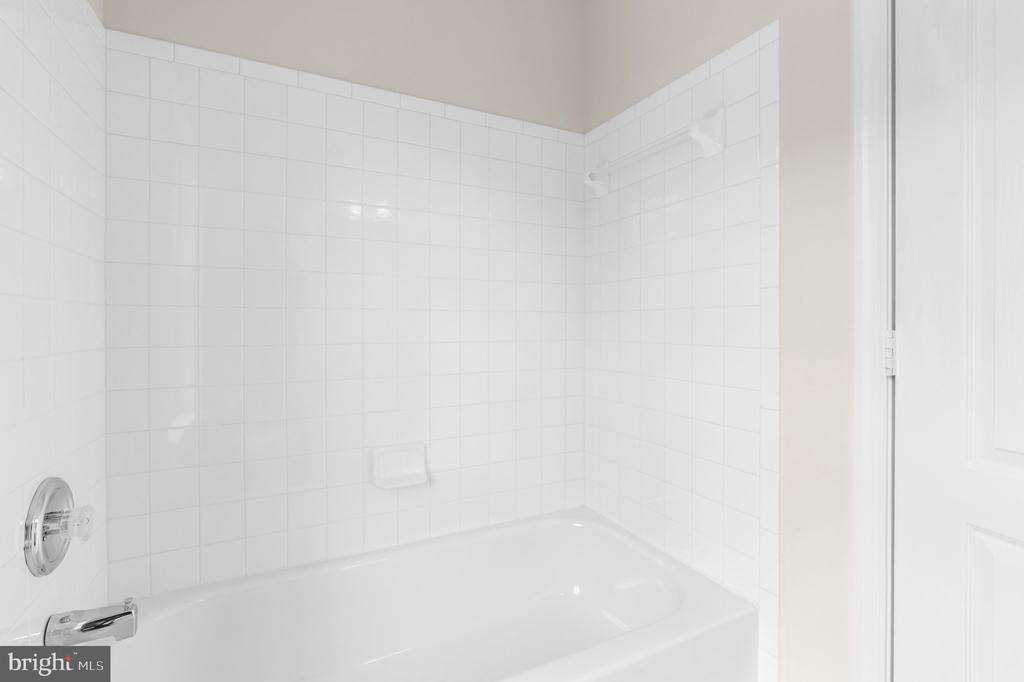
Full Bathrooms: 2
Other Interior Features Entry Level Bedroom, Primary Bath(s), Carpet, Floor Plan - Traditional, Wood Floors, Family Room Off Kitchen
Area & Lot
Total area 1,806 Sq.Ft.
Lot Area 4,050 Sq.Ft.
Living area 1,806 Sq.Ft.
MLS® ID MDTA2014408
Year Built 2002
School District TALBOT COUNTY PUBLIC SCHOOLS
Architecture Styles Colonial
Type Residential
Status Sold
Exterior
Stories 2
Pool Yes - Community
Air conditioning Heat Pump(s)
Heat type Heat Pump(s)
Disability Features None
Water Source Public
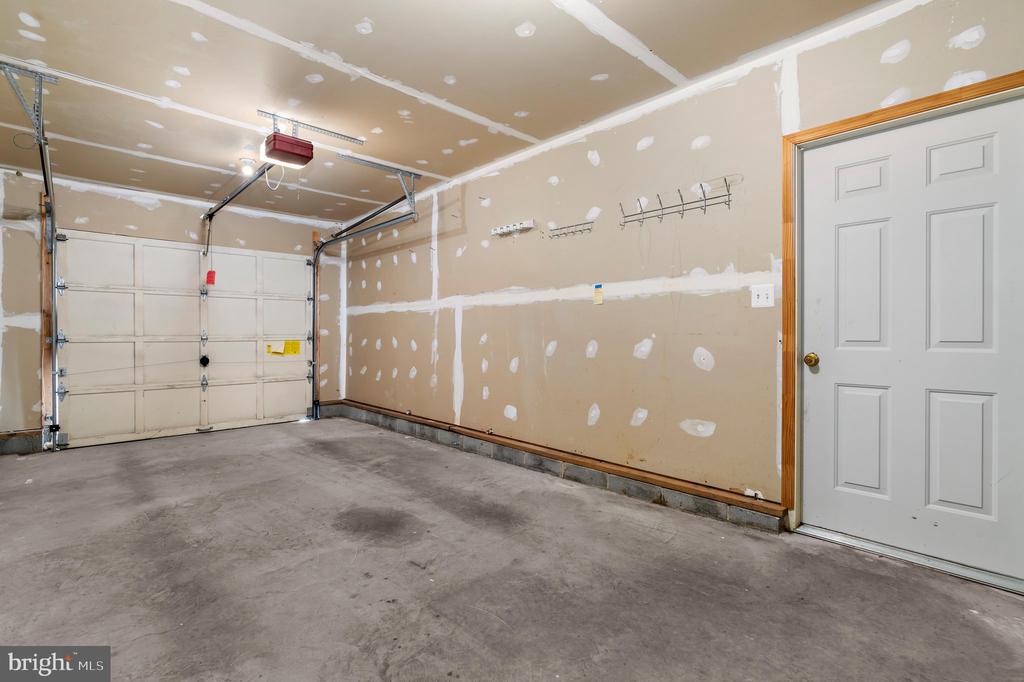
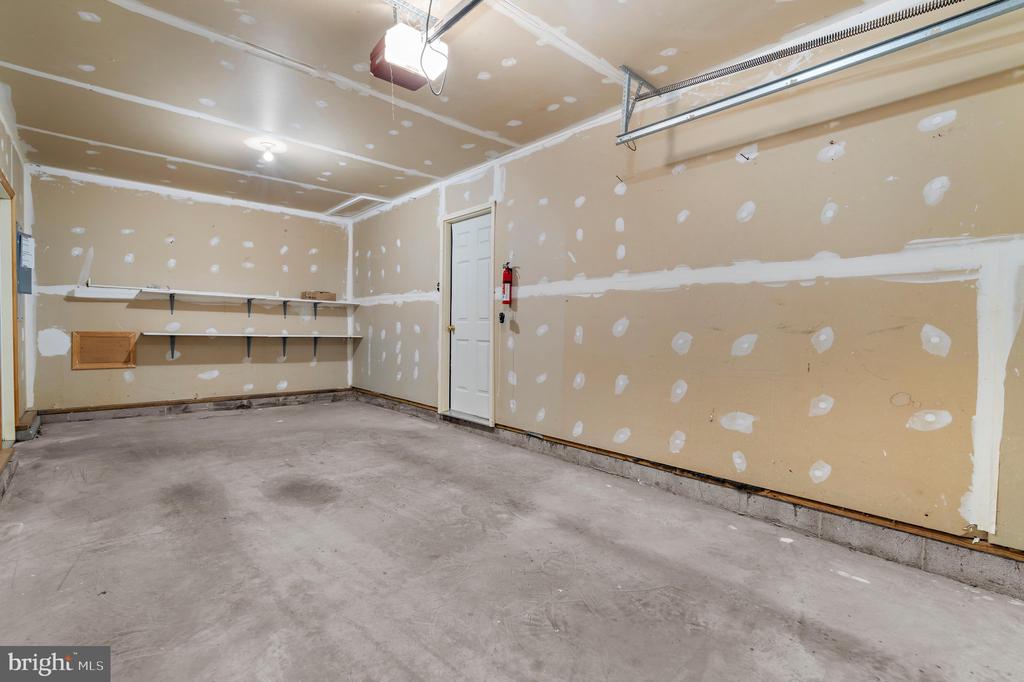
Garage Space 1.0
Sewer Public Sewer
Parking Attached Garage, Driveway
Finance
Sales Price $425,000
HOA Fees $454 quarterly
Real Estate Tax $4,193 yearly

360 Virtual Tour

Take a tour of this property

Easton Club

Chuck Mangold, Jr.

Chuck Mangold, Jr.

TITLE

Associate Broker

Work With Chuck

Get assistance in determining current property value, crafting a competitive offer, writing and negotiating a contract, and much more. Contact me today.