Leave a Message

By providing your contact information to Chuck Mangold, Jr., your personal information will be processed in accordance with Chuck Mangold, Jr.'s Privacy Policy. By checking the box(es) below, you consent to receive communications regarding your real estate inquiries and related marketing and promotional updates in the manner selected by you. For SMS text messages, message frequency varies. Message and data rates may apply. You may opt out of receiving further communications from Chuck Mangold, Jr. at any time. To opt out of receiving SMS text messages, reply STOP to unsubscribe.

Thank you for your message. I will be in touch with you shortly.

28413 PINEHURST CIRCLE
VIEW PHOTOS
$519,900

28413 PINEHURST CIRCLE

3 Beds 3 Baths 2,355 Sq.Ft. 4,050 Sq.Ft.

Description

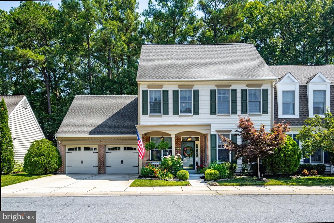
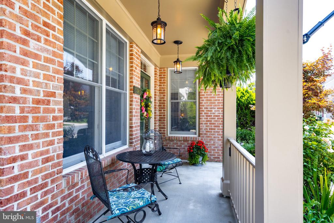
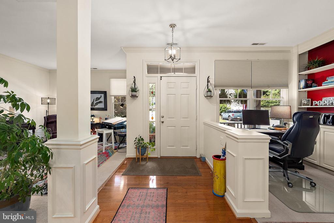
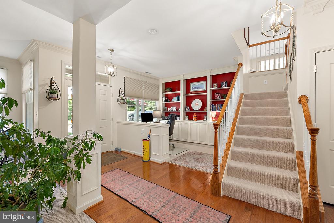
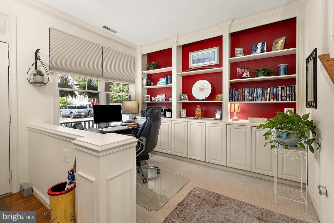
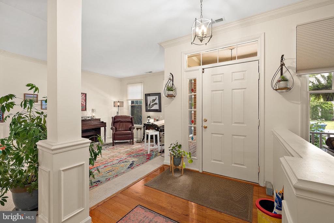
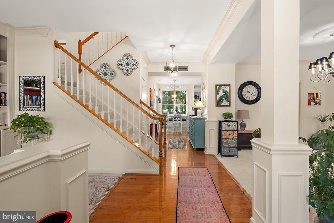
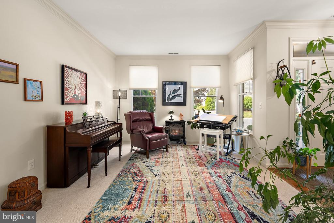
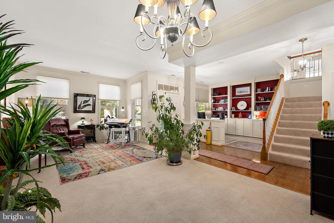
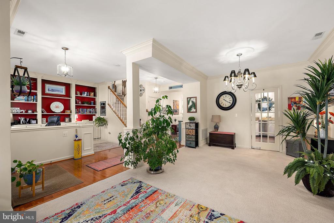
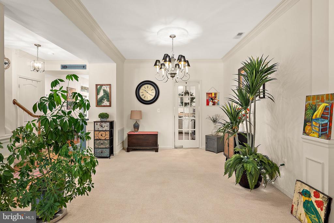
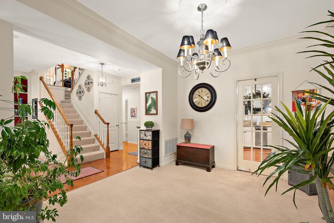
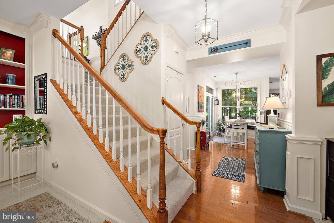
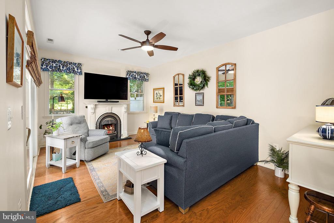
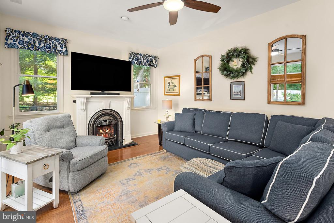
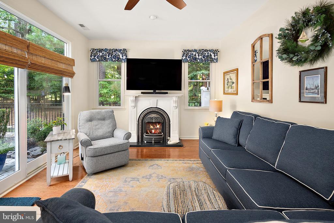
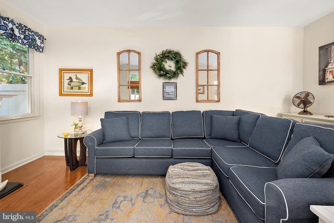
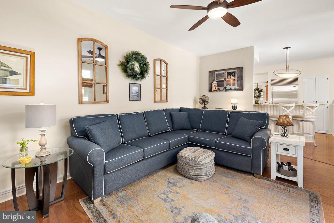
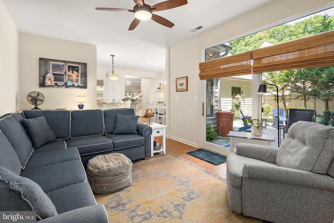
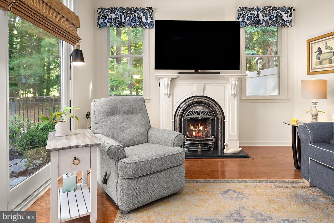
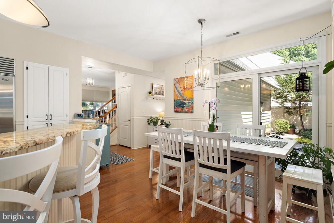
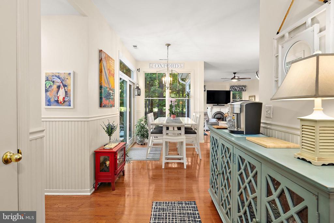
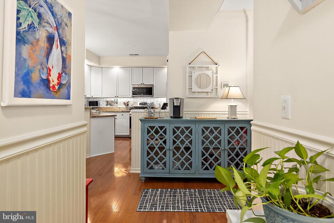
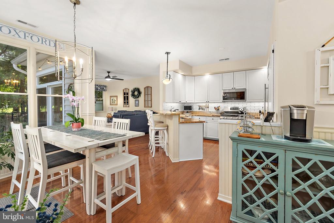
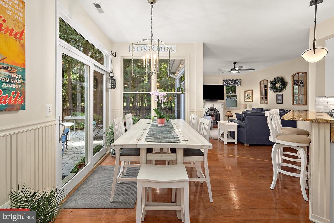
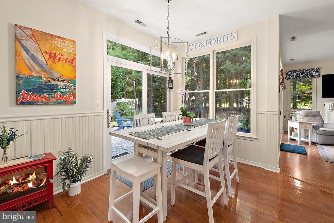
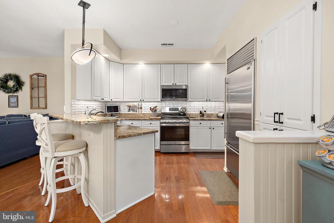
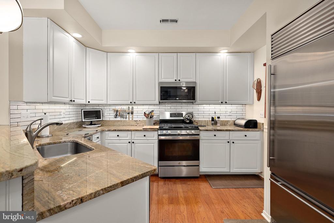
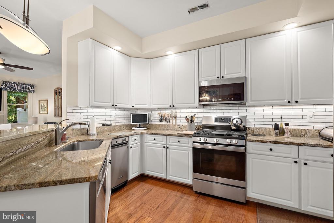
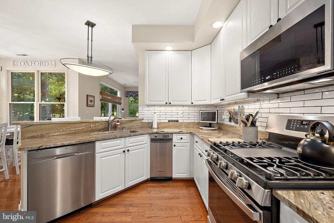
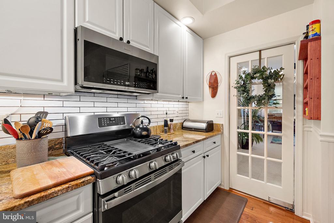
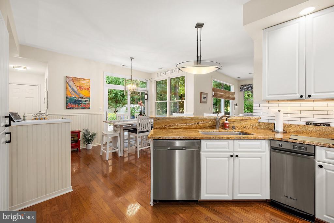
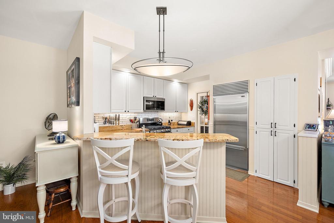
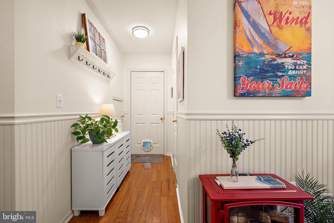
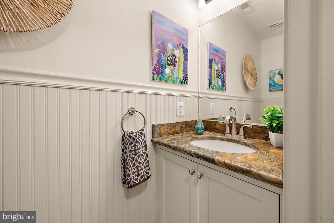
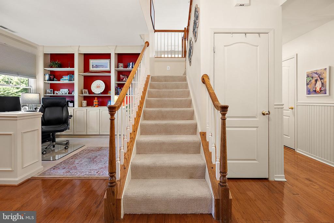
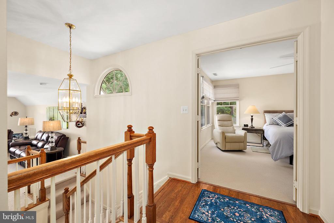
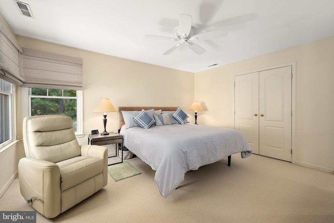
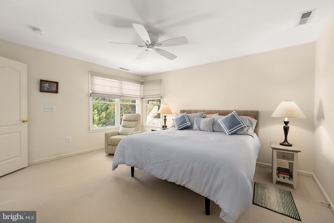
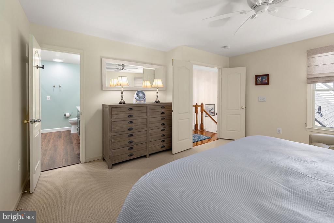
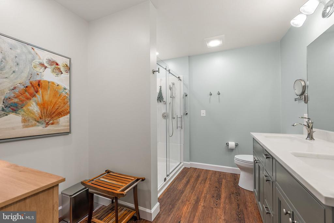
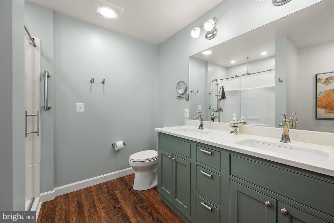
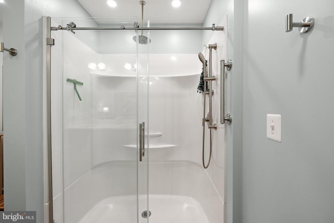
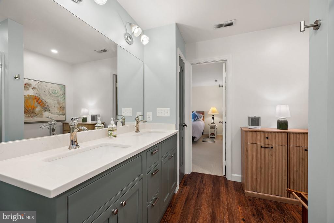
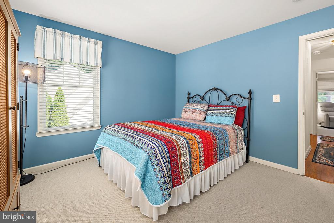
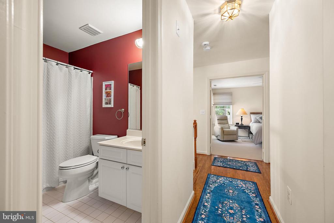
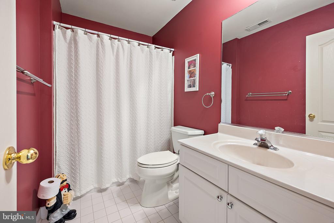
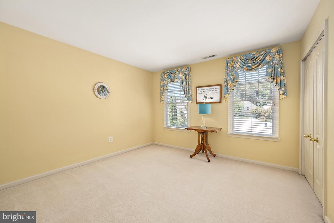
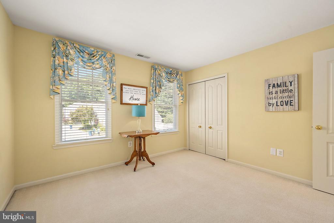
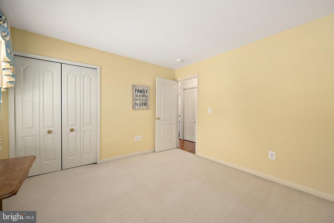
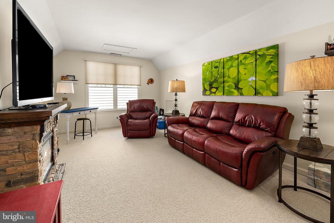
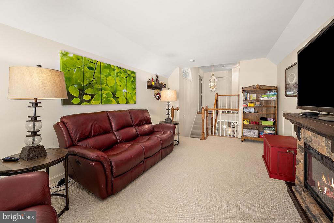
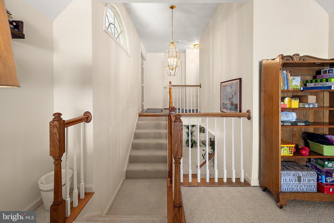
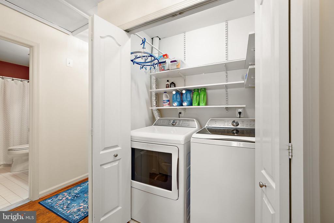
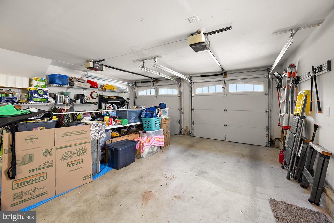
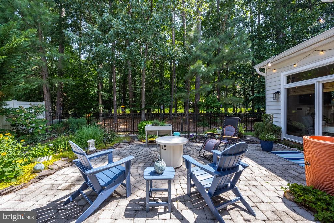
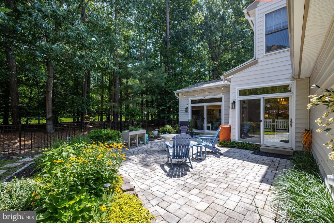
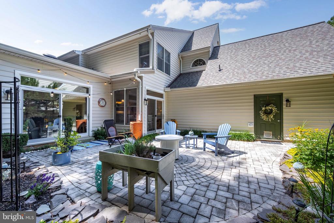
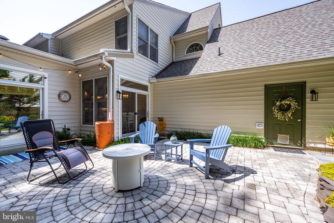
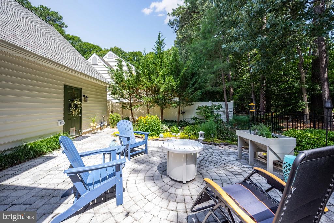
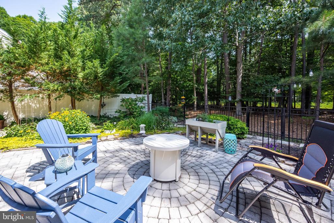
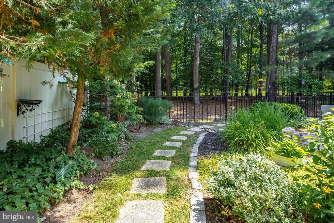
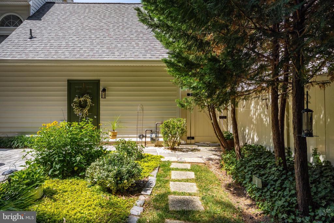
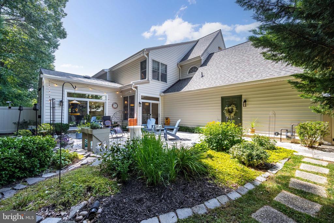
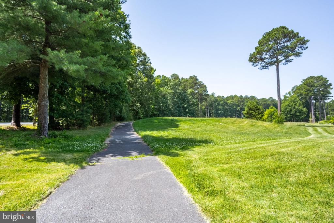
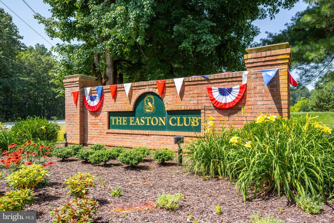
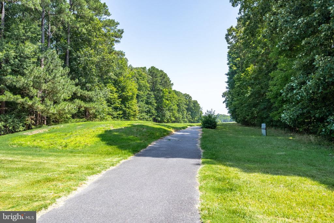
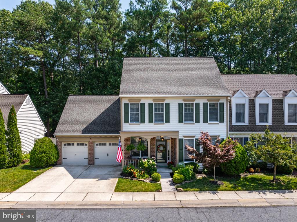
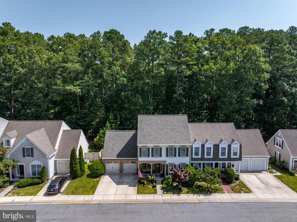
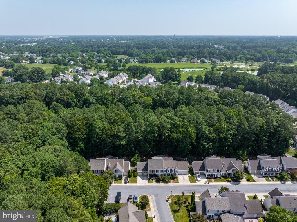
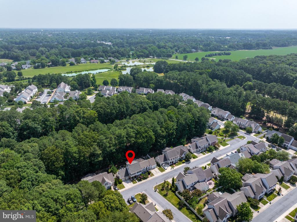
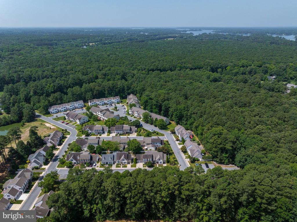
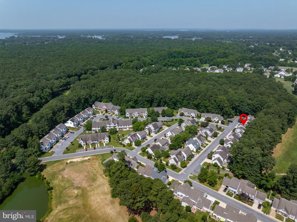
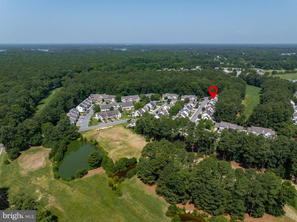
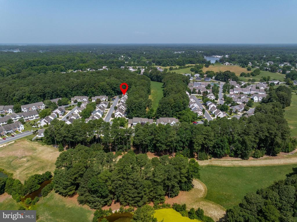
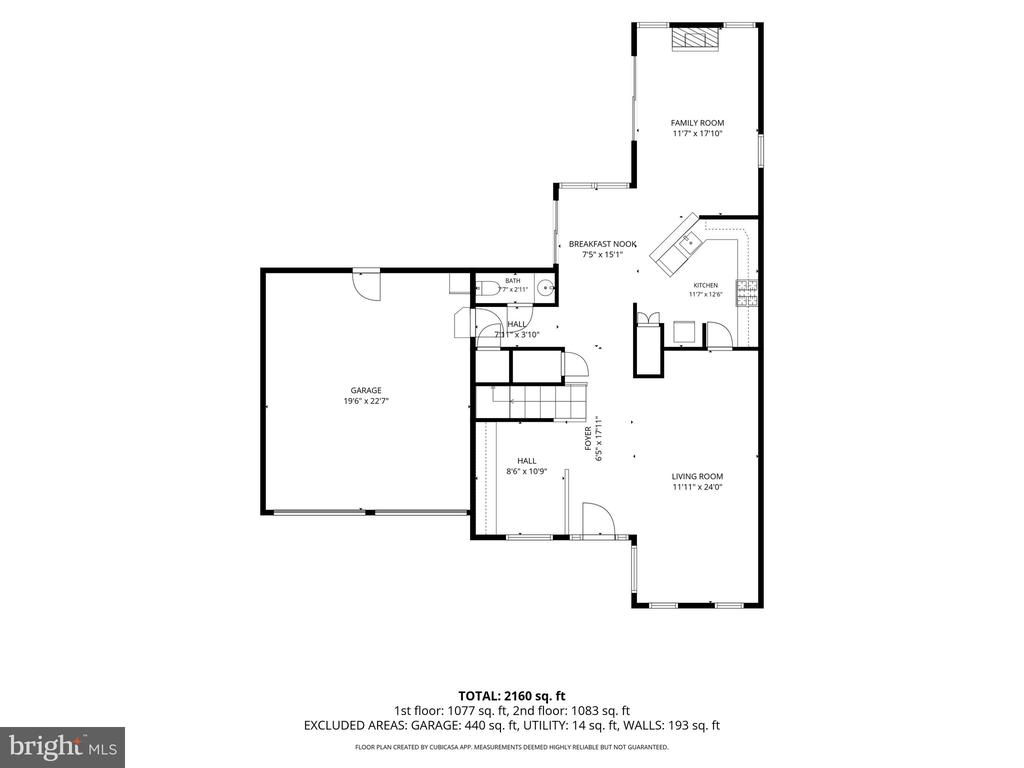
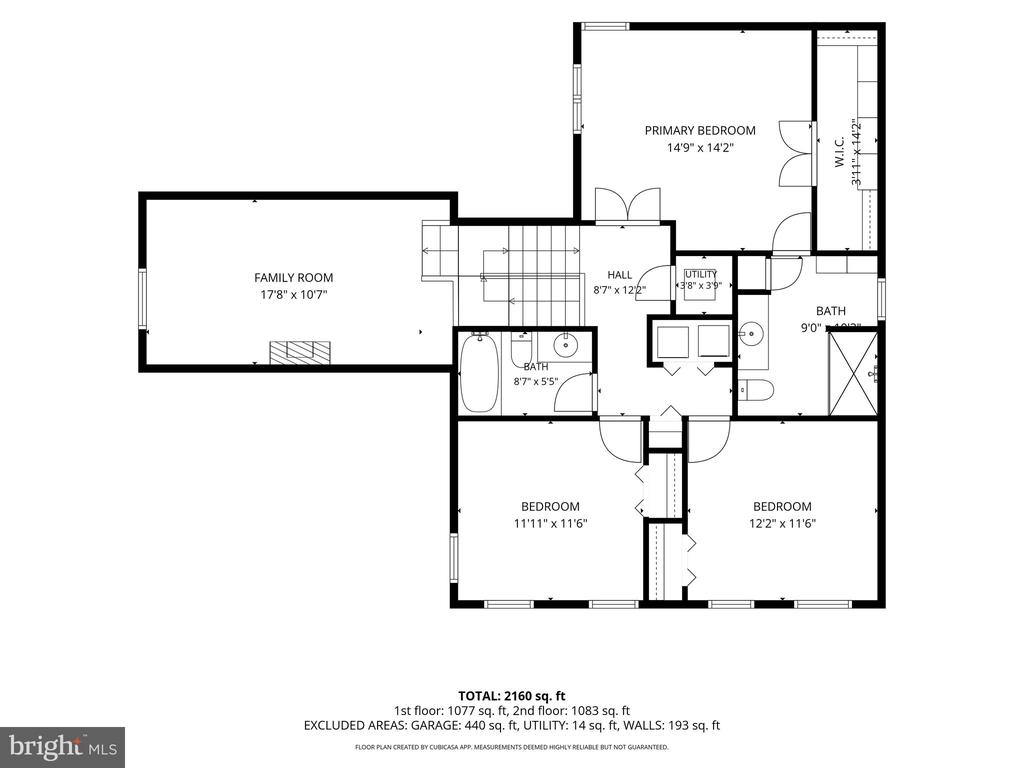
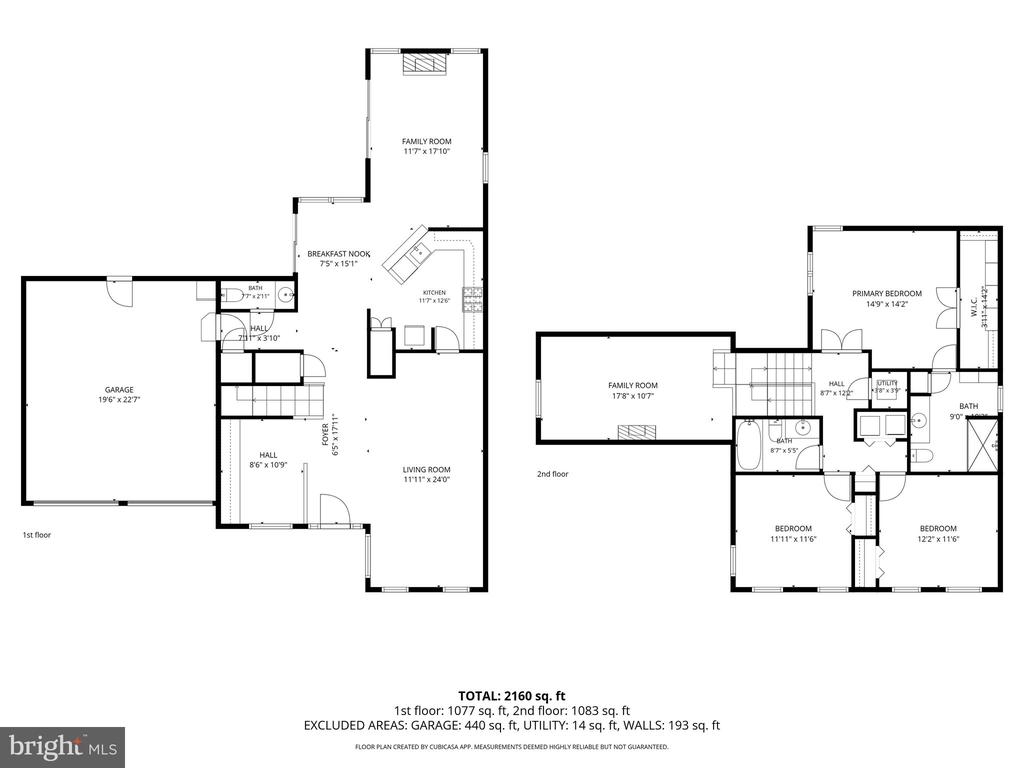
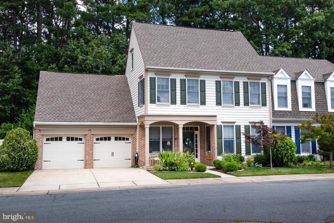
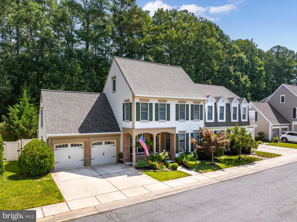
Here it is.....Luxurious yet comfortable End unit townhome with numerous upgrades! This 2350+ sf, 3 bedroom, 2 full and 1 half bath home, with attached 2 car garage, is located just off of Oxford Road, in The Easton Club, which is slightly southwest of Easton and its picturesque downtown, as well as just minutes from the Tred Avon River. The home backs to tree Lined open space with a nicely landscaped back yard (front yard also!!)and well appointed patio that is totally fenced in, with access to the garage, as well as through sliding glass doors to the breakfast nook and the family room. The family room has a natural gas fireplace, which helps to set the mood for a nostalgic cozy atmosphere, it is located at the back of the home and abuts the breakfast nook and the kitchen. The kitchen which features granite counter tops, upgraded tile back splash, dishwasher, range (Brook Gas) and microwave. With an added bonus of a sub zero refrigerator and pantry with slide out shelving. (see upgrade list in documents)When you enter the home you are stepping into an open floor plan, with a living room and dining area to your right and an office area, with a 'half' wall for separation on your left, featuring built in custom cabinets that have plenty of room for your 'things'. As to storage, every available space has been designed and is utilized for almost any type of storage. When you ascend the stairs you come to a landing that can be utilized for whatever you like, reading area, office, tv/computer room, work out room, etc . As you continue up the stairs to your left is the primary bedroom suite with a custom walk-in California closet as well as a totally renovated en-suite bathroom, featuring a walk-in shower with barn door style close, laminate floor and double vanity, the bedroom itself is spacious with plenty of natural light custom blinds & 'almost new' Karastan carpeting. The upstairs hall bathroom serves the 2nd and 3rd bedrooms as well as the landing area. The laundry area is located on the 2nd floor which allows for easy access/use to the bedroom dressing areas. To top it all off 'literally', there is a new 50 year architectural shingle roof. So if you are looking for an immaculately maintained home, which will require minimal maintenance, in a quiet private neighborhood, which is not only close to all that the Eastern Shore Rivers and Bays offer, but is also a hop, skip, and jump away to restaurants, eateries, markets, and shopping,..... this should fit the bill! I almost forgot to mention that the 'Club' has a swimming pool, pickle ball/tennis courts, and is a great place for strolling in the evenings or mornings. These amenities, attributes, and overall style are just a few of the many reasons that make the Easton Club one of Eastons' most sought after communities!
Share Property

Location

28413 PINEHURST CIRCLE, EASTON, MD 21601

Status

Sold

Date Sold

August 20, 2026

Property Amenities

Interior
Laundry room Upper Floor
Fireplace Gas/Propane
Appliances Built-In Microwave, Built-In Range, Dishwasher, Disposal, Refrigerator, Water Heater, Washer, Dryer
Flooring Hardwood, Ceramic Tile, Carpet
Total Bedrooms: 3
Half Bathrooms: 1
Full Bathrooms: 2
Other Interior Features Chair Railings, Crown Moldings, Family Room Off Kitchen, Floor Plan - Open, Formal/Separate Dining Room, Kitchen - Eat-In, Kitchen - Gourmet, Kitchen - Table Space, Recessed Lighting, Walk-in Closet(s), Wood Floors, Bathroom - Stall Shower, Bathroom - Tub Shower, Breakfast Area, Built-Ins, Carpet, Ceiling Fan(s), Dining Area, Primary Bath(s), Upgraded Countertops
Area & Lot
Total area 2,355 Sq.Ft.
Lot Area 4,050 Sq.Ft.
Living area 2,355 Sq.Ft.
MLS® ID MDTA2014146
Year Built 2001
School District TALBOT COUNTY PUBLIC SCHOOLS
View Description Trees/Woods
Architecture Styles Traditional
Type Residential
Status Sold
Exterior
Stories 2
Pool Yes - Community
Air conditioning Central A/C
Heat type Heat Pump(s)
Disability Features 2 Access Exits
Water Source Public
Garage Space 2.0
Sewer Public Sewer
Other Exterior Features Sidewalks, Street Lights, Tennis Court(s)
Parking Attached Garage
Lot Features Backs to Trees, Cul-de-sac, Landscaping, Private, Rear Yard
Roof Architectural Shingle
Utilities Cable TV Available, Electric Available, Natural Gas Available, Phone Available
Finance
Sales Price $519,900
HOA Fees $454 quarterly
Real Estate Tax $4,737 yearly

Easton Club

Chuck Mangold, Jr.

Chuck Mangold, Jr.

TITLE

Associate Broker

Work With Chuck

Get assistance in determining current property value, crafting a competitive offer, writing and negotiating a contract, and much more. Contact me today.