Leave a Message

By providing your contact information to Chuck Mangold, Jr., your personal information will be processed in accordance with Chuck Mangold, Jr.'s Privacy Policy. By checking the box(es) below, you consent to receive communications regarding your real estate inquiries and related marketing and promotional updates in the manner selected by you. For SMS text messages, message frequency varies. Message and data rates may apply. You may opt out of receiving further communications from Chuck Mangold, Jr. at any time. To opt out of receiving SMS text messages, reply STOP to unsubscribe.

Thank you for your message. I will be in touch with you shortly.

27625 PARKWAY ROAD
27625 PARKWAY ROAD
27625 PARKWAY ROAD
27625 PARKWAY ROAD
27625 PARKWAY ROAD
27625 PARKWAY ROAD
27625 PARKWAY ROAD
27625 PARKWAY ROAD
27625 PARKWAY ROAD
27625 PARKWAY ROAD
27625 PARKWAY ROAD
27625 PARKWAY ROAD
27625 PARKWAY ROAD
27625 PARKWAY ROAD
27625 PARKWAY ROAD
27625 PARKWAY ROAD
27625 PARKWAY ROAD
27625 PARKWAY ROAD
27625 PARKWAY ROAD
27625 PARKWAY ROAD
27625 PARKWAY ROAD
27625 PARKWAY ROAD
27625 PARKWAY ROAD
27625 PARKWAY ROAD
27625 PARKWAY ROAD
27625 PARKWAY ROAD
27625 PARKWAY ROAD
27625 PARKWAY ROAD
27625 PARKWAY ROAD
27625 PARKWAY ROAD
27625 PARKWAY ROAD
27625 PARKWAY ROAD
27625 PARKWAY ROAD
27625 PARKWAY ROAD
27625 PARKWAY ROAD
27625 PARKWAY ROAD
27625 PARKWAY ROAD
27625 PARKWAY ROAD
27625 PARKWAY ROAD
27625 PARKWAY ROAD
27625 PARKWAY ROAD
27625 PARKWAY ROAD
27625 PARKWAY ROAD
27625 PARKWAY ROAD
27625 PARKWAY ROAD
27625 PARKWAY ROAD
27625 PARKWAY ROAD
27625 PARKWAY ROAD
27625 PARKWAY ROAD
27625 PARKWAY ROAD
27625 PARKWAY ROAD
27625 PARKWAY ROAD
27625 PARKWAY ROAD
27625 PARKWAY ROAD
27625 PARKWAY ROAD
27625 PARKWAY ROAD
27625 PARKWAY ROAD
VIEW PHOTOS
Courtesy of Benson & Mangold, LLC
$2,995,000

27625 PARKWAY ROAD

3 Beds 5 Baths 2,785 Sq.Ft. 3.18 Acres

Description

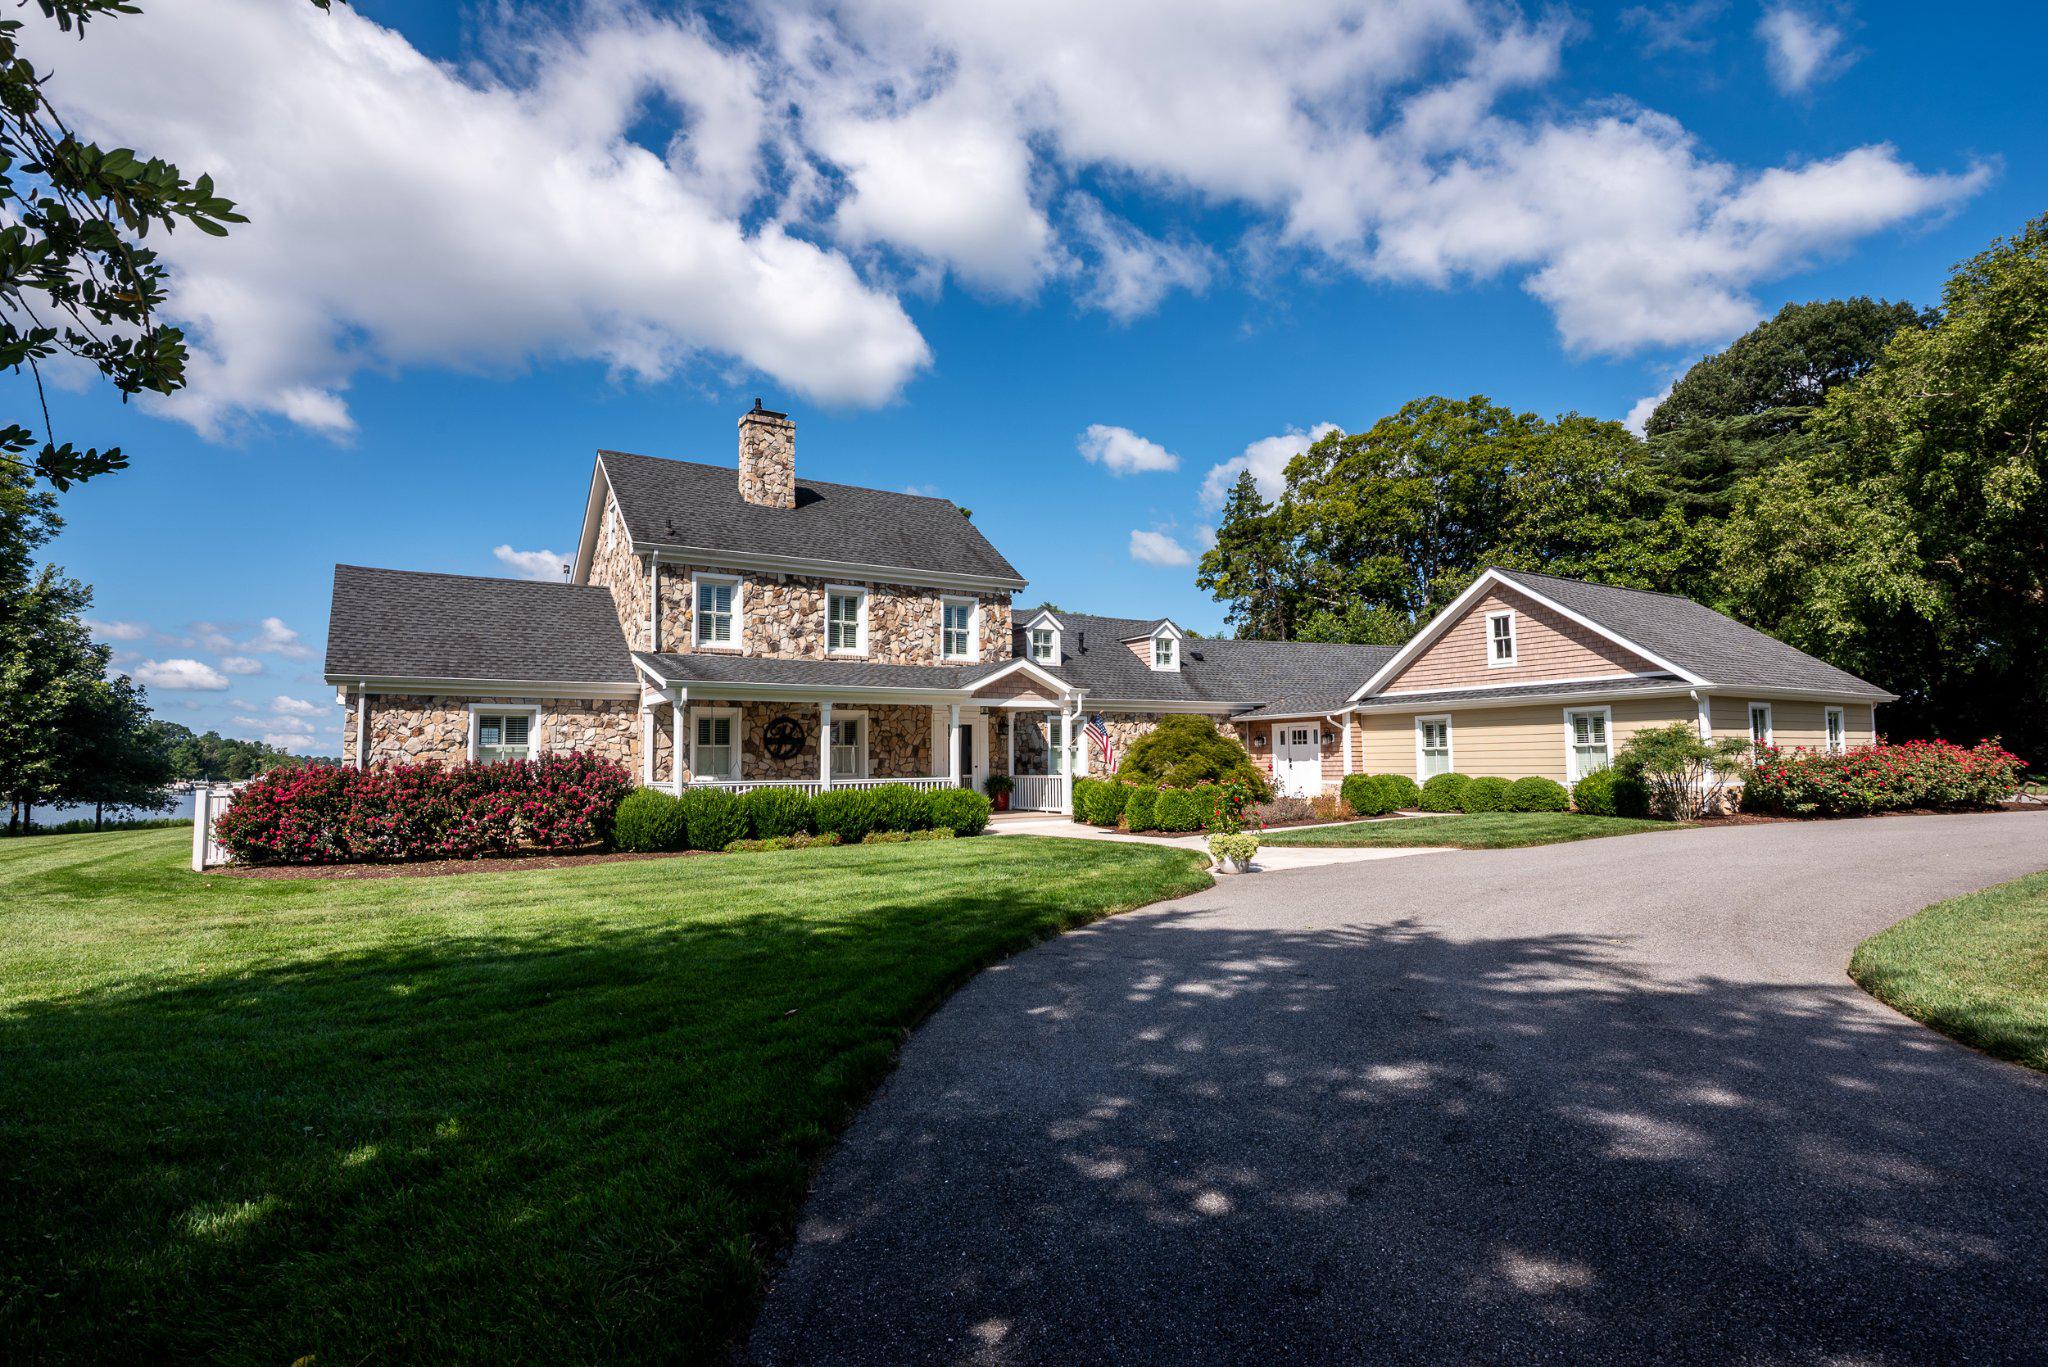
Nestled on just over 3 picturesque acres along the Miles River, this exceptional waterfront estate is the epitome of Eastern Shore charm. Renovated in 2017, the beautifully appointed residence is designed to maximize its stunning setting, with breathtaking water views from most rooms and an abundance of natural light throughout. The thoughtfully designed kitchen serves as the heart of the home and is ideal for both everyday living and entertaining. Featuring a large center island, high-end stainless steel appliances, custom cabinetry, and generous workspace, the kitchen flows seamlessly into the dining area and inviting river room, where expansive windows frame the spectacular waterfront views. The outdoor living spaces are equally impressive. A stunning negative-edge pool with elegant fire features creates a private resort-like atmosphere, while impeccably maintained grounds provide the perfect backdrop for relaxing or hosting family and friends. The rip-rapped shoreline leads to a private dock
equipped with two boat lifts and approximately five feet of mean low water, offering easy access to the Miles River and the Chesapeake Bay beyond. Multiple sheds and large barn provide for storage of your boat and more.


Whether you're working remotely, enjoying a weekend retreat, or seeking a year-round residence, this
property offers exceptional convenience. High-speed Easton Velocity internet makes working from home
effortless, while the property's location provides quick access to Easton Airport, the Easton Bypass, and
the shops, restaurants, and waterfront attractions of St. Michaels. This extraordinary offering presents a
rare opportunity to experience the very best of waterfront living on Maryland's Eastern Shore.

Share Property

Location

27625 PARKWAY ROAD, EASTON, MD 21601

Status

For Sale

Property Amenities

Interior
Appliances Commercial Range, Built-In Microwave, Dishwasher, Dryer, Exhaust Fan, Extra Refrigerator/Freezer, Oven - Wall, Stainless Steel Appliances, Washer, Water Heater - Tankless
Total Bedrooms: 3
Half Bathrooms: 2
Full Bathrooms: 3
Other Interior Features Bathroom - Walk-In Shower, Breakfast Area, Ceiling Fan(s), Combination Kitchen/Dining, Crown Moldings, Chair Railings, Dining Area, Entry Level Bedroom, Family Room Off Kitchen, Floor Plan - Traditional, Formal/Separate Dining Room, Kitchen - Gourmet, Kitchen - Island, Kitchen - Table Space, Primary Bath(s), Recessed Lighting, Upgraded Countertops, Walk-in Closet(s), Wood Floors
Area & Lot
Total area 2,785 Sq.Ft.
Lot Area 3.18 Acres
Living area 2,785 Sq.Ft.
MLS® ID MDTA2014690
Year Built 1965
School District TALBOT COUNTY PUBLIC SCHOOLS
Water Frontage Private Dock Site
View Description Water
Architecture Styles Traditional
Type Residential
Status For Sale
Exterior
Stories 2
Pool Yes - Personal
Air conditioning Central A/C, Ceiling Fan(s)
Heat type Forced Air, Heat Pump(s)
Disability Features None
Water Source Well
Garage Space 3.0
Sewer Septic Exists
Other Exterior Features Boat Storage, Exterior Lighting, Extensive Hardscape, Lawn Sprinkler, Outbuilding(s), Other
Parking Attached Garage
Finance
Sales Price $2,995,000
Real Estate Tax $13,176 yearly

Easton Club East

Chuck Mangold, Jr.

Chuck Mangold, Jr.

TITLE

Associate Broker

Mortgage Calculator

Estimate your monthly mortgage payment, including the principal and interest, property taxes, and HOA. Adjust the values to generate a more accurate rate.

All estimates are provided for informational purposes only. Actual amounts may vary.
$0,000 Your Payment 20 15 65
$0,000 Your Payment

Work With Chuck

Get assistance in determining current property value, crafting a competitive offer, writing and negotiating a contract, and much more. Contact me today.