Leave a Message

By providing your contact information to Chuck Mangold, Jr., your personal information will be processed in accordance with Chuck Mangold, Jr.'s Privacy Policy. By checking the box(es) below, you consent to receive communications regarding your real estate inquiries and related marketing and promotional updates in the manner selected by you. For SMS text messages, message frequency varies. Message and data rates may apply. You may opt out of receiving further communications from Chuck Mangold, Jr. at any time. To opt out of receiving SMS text messages, reply STOP to unsubscribe.

Thank you for your message. I will be in touch with you shortly.

24895 BACK CREEK DRIVE
VIEW PHOTOS
Courtesy of Benson & Mangold, LLC
$650,000

24895 BACK CREEK DRIVE

3 Beds 3 Baths 2,902 Sq.Ft. 0.31 Acres

Description

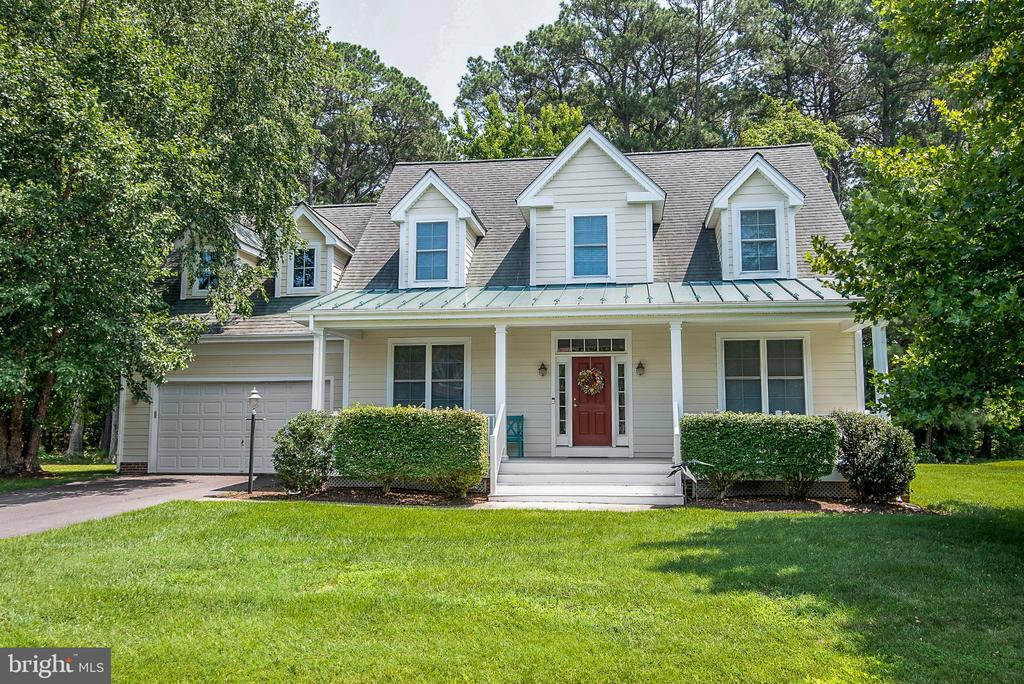
Situated in the Back Creek Landing community just minutes from historic downtown St. Michaels, this thoughtfully designed two-story home offers comfortable main-level living with spacious gathering areas and desirable community amenities. A covered front porch welcomes you inside, where hardwood flooring extends throughout the main level. The open kitchen features a gas cooktop, breakfast nook, and overlooks the expansive living room highlighted by a cathedral ceiling and gas fireplace. A formal dining room and private office just off the entry provide flexible spaces for entertaining and working from home.

The main-level primary suite is designed for comfort and accessibility, featuring a glass-enclosed stone tile roll-in shower. A mudroom and laundry room with utility sink are conveniently located just inside the attached two-car garage, which is equipped with a wheelchair lift. Upstairs, two additional bedrooms share a full bath, while a spacious recreation room above the garage offers exceptional flexibility for a media room, playroom, fitness space, or guest overflow.

Back Creek Landing offers residents a variety of amenities, including nature trails winding through the neighborhood and around community ponds, a picnic area with a gazebo, community dock access to San Domingo Creek, kayak storage, and opportunities to enjoy the water by kayak or paddleboard. A neighborhood trail provides convenient access to St. Michaels Market, and the shops, restaurants, waterfront, and attractions of downtown St. Michaels are just minutes away.

Share Property

Location

24895 BACK CREEK DRIVE, ST MICHAELS, MD 21663

Status

For Sale

Property Amenities

Interior
Fireplace Gas/Propane
Appliances Built-In Microwave, Built-In Range, Cooktop, Dishwasher, Disposal, Dryer, Oven - Wall, Refrigerator, Washer, Water Heater
Total Bedrooms: 3
Half Bathrooms: 1
Full Bathrooms: 2
Other Interior Features Bathroom - Stall Shower, Bathroom - Tub Shower, Bathroom - Walk-In Shower, Breakfast Area, Carpet, Ceiling Fan(s), Dining Area, Entry Level Bedroom, Floor Plan - Open, Formal/Separate Dining Room, Primary Bath(s), Recessed Lighting, Walk-in Closet(s), Wood Floors
Area & Lot
Total area 2,902 Sq.Ft.
Lot Area 0.31 Acres
Living area 2,902 Sq.Ft.
MLS® ID MDTA2014610
Year Built 2004
School District TALBOT COUNTY PUBLIC SCHOOLS
Architecture Styles Colonial
Type Residential
Status For Sale
Exterior
Stories 2
Pool No Pool
Air conditioning Central A/C
Heat type Heat Pump(s)
Disability Features Roll-in Shower, Wheelchair Mod, Chairlift
Water Source Well
Garage Space 2.0
Sewer Public Sewer
Parking Attached Garage, Driveway
Lot Features Backs to Trees
Finance
Sales Price $650,000
HOA Fees $1,200 yearly
Real Estate Tax $5,111 yearly

360 Virtual Tour

Take a tour of this property
Chuck Mangold, Jr.

Chuck Mangold, Jr.

TITLE

Associate Broker

Mortgage Calculator

Estimate your monthly mortgage payment, including the principal and interest, property taxes, and HOA. Adjust the values to generate a more accurate rate.

All estimates are provided for informational purposes only. Actual amounts may vary.
$0,000 Your Payment 20 15 65
$0,000 Your Payment

Work With Chuck

Get assistance in determining current property value, crafting a competitive offer, writing and negotiating a contract, and much more. Contact me today.