Leave a Message

By providing your contact information to Chuck Mangold, Jr., your personal information will be processed in accordance with Chuck Mangold, Jr.'s Privacy Policy. By checking the box(es) below, you consent to receive communications regarding your real estate inquiries and related marketing and promotional updates in the manner selected by you. For SMS text messages, message frequency varies. Message and data rates may apply. You may opt out of receiving further communications from Chuck Mangold, Jr. at any time. To opt out of receiving SMS text messages, reply STOP to unsubscribe.

Thank you for your message. I will be in touch with you shortly.

205 BROOKLETTS AVENUE
VIEW PHOTOS
$595,000

205 BROOKLETTS AVENUE

3 Beds 3 Baths 2,129 Sq.Ft. 6,578 Sq.Ft.

Description

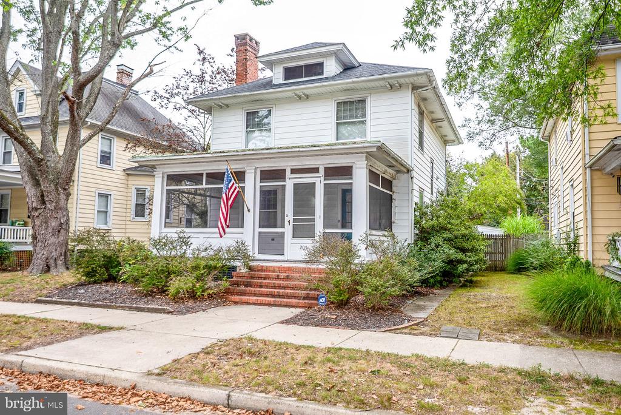
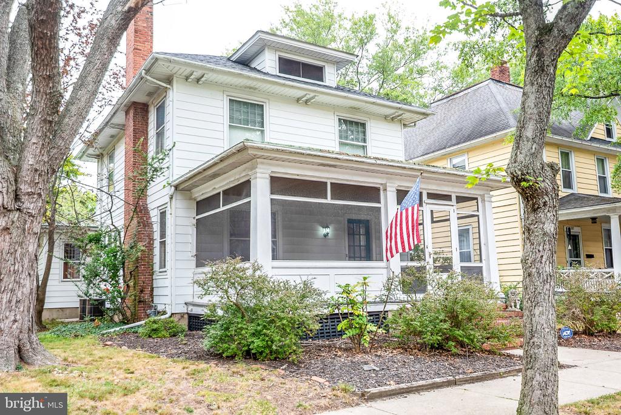
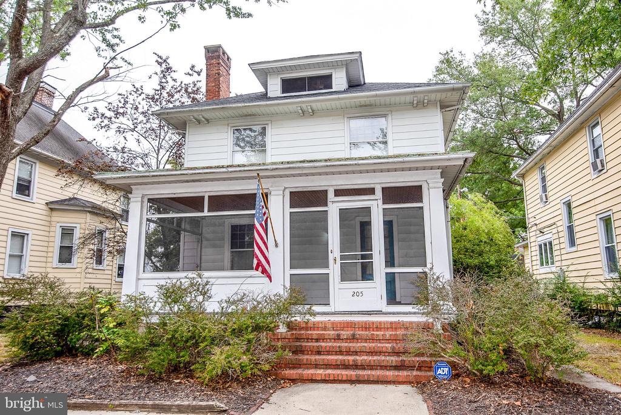
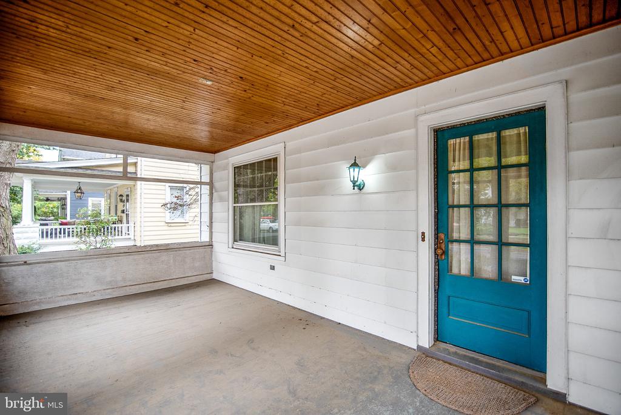
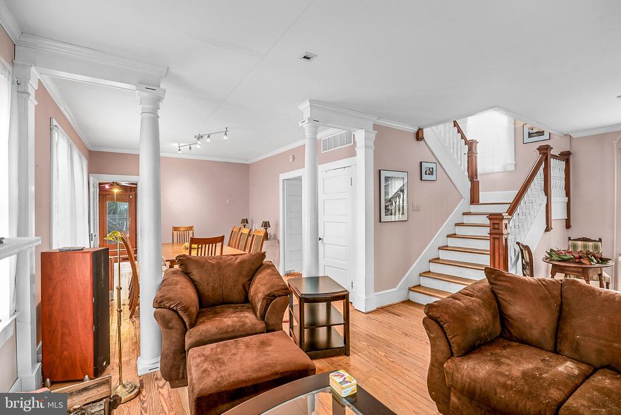
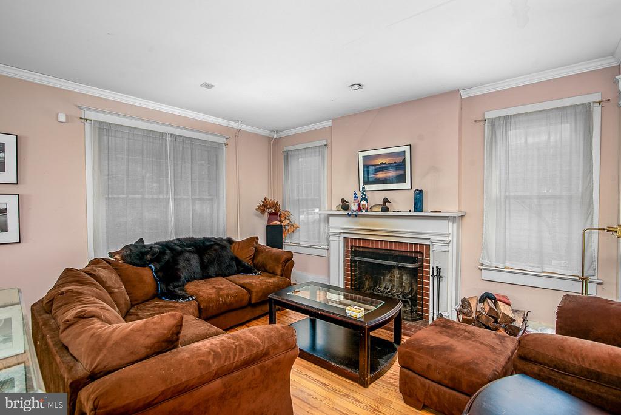
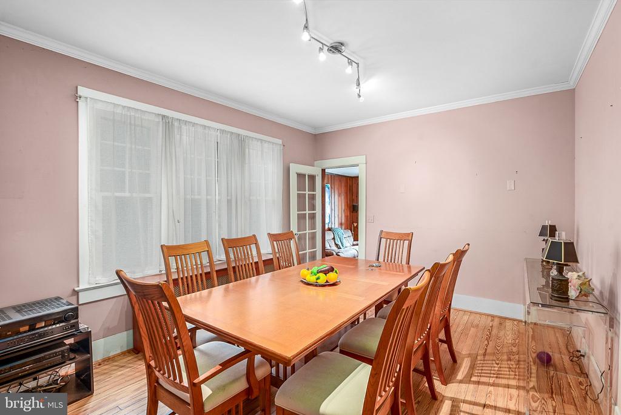
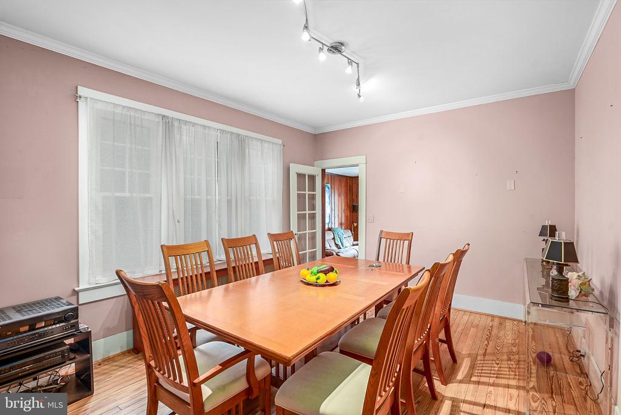
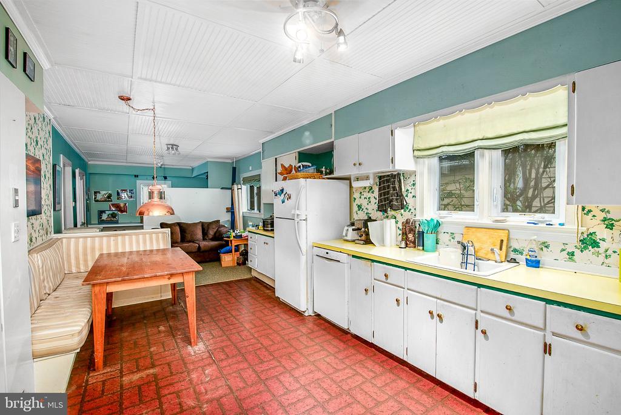
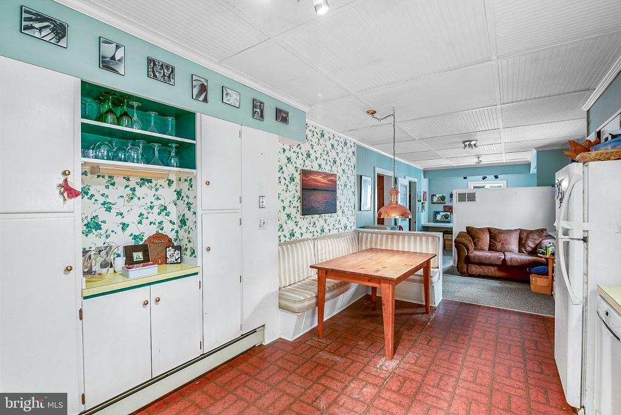
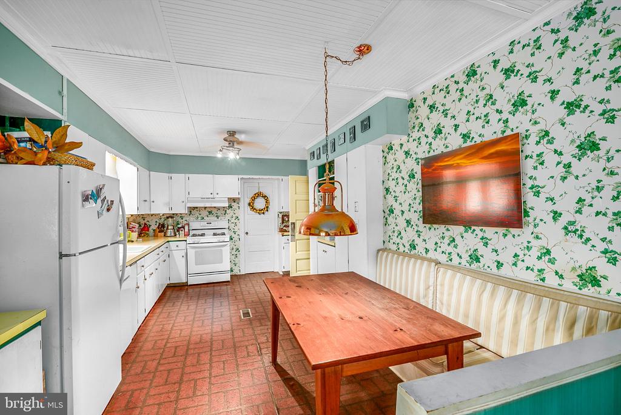
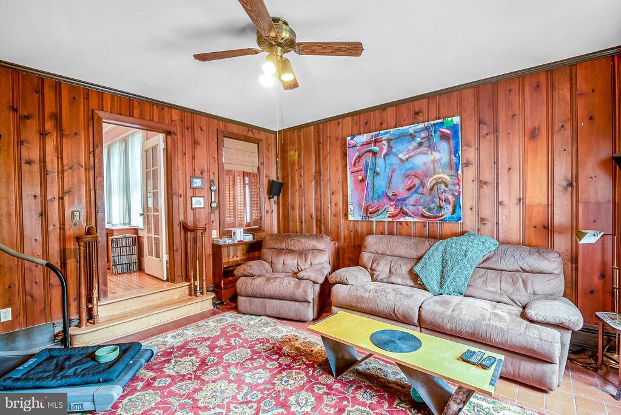
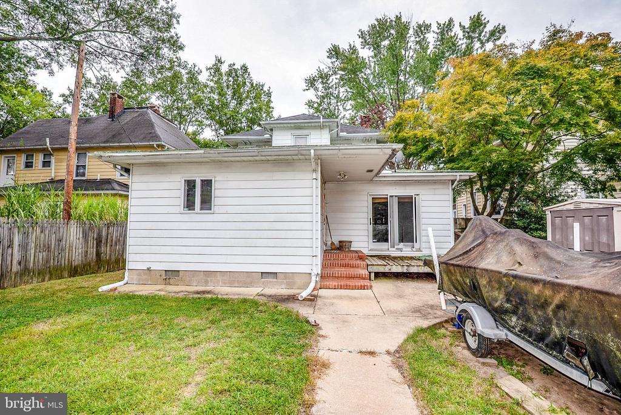
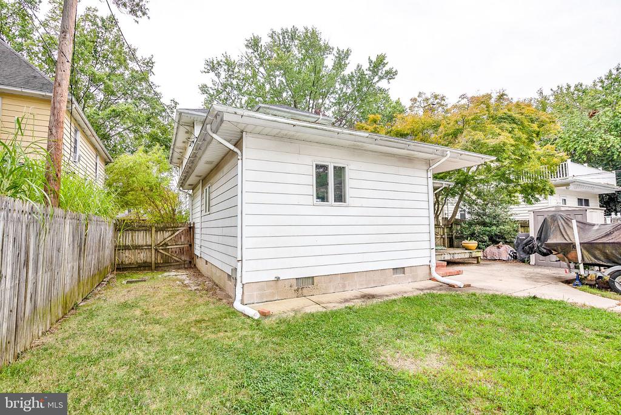
Located in Easton's historic district, 205 Brookletts Avenue is a circa-1910 home offering approximately 2,046+- square feet of living space and a convenient downtown location. A screened front porch leads into the living room, featuring hardwood flooring and a wood-burning fireplace. Hardwood flooring continues into the separate dining room, while an additional den/family room includes a powder room and access to the back deck. The spacious kitchen features a breakfast nook and offers flexibility for future updates or reconfiguration.

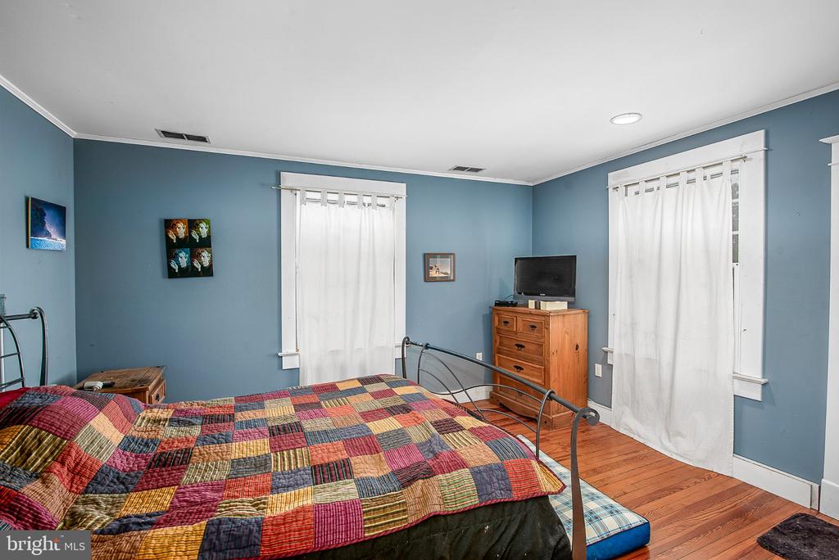
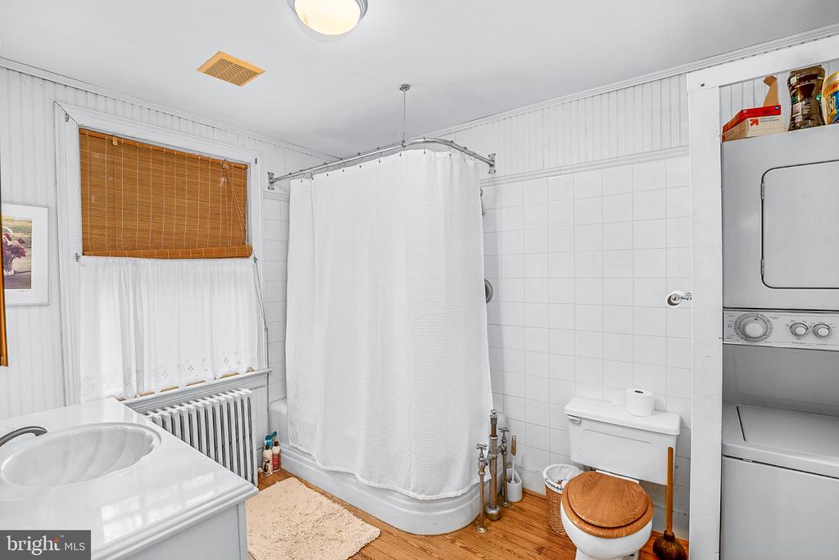
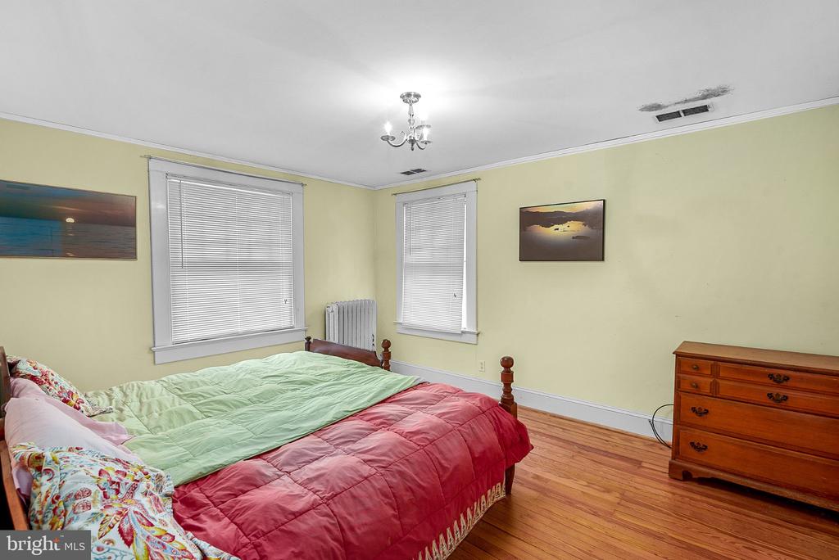
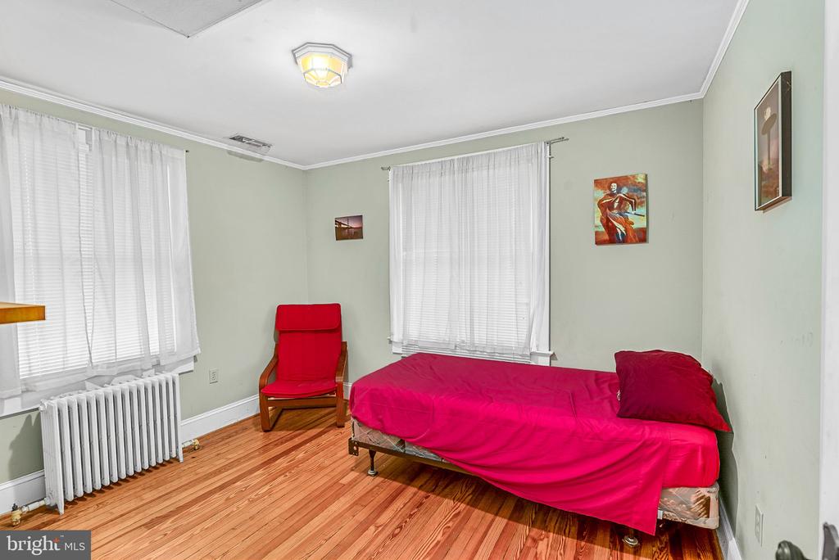
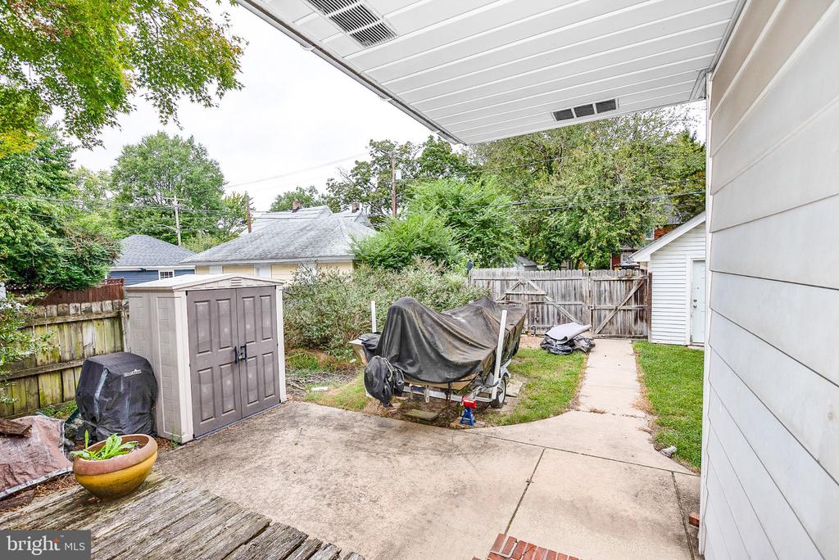
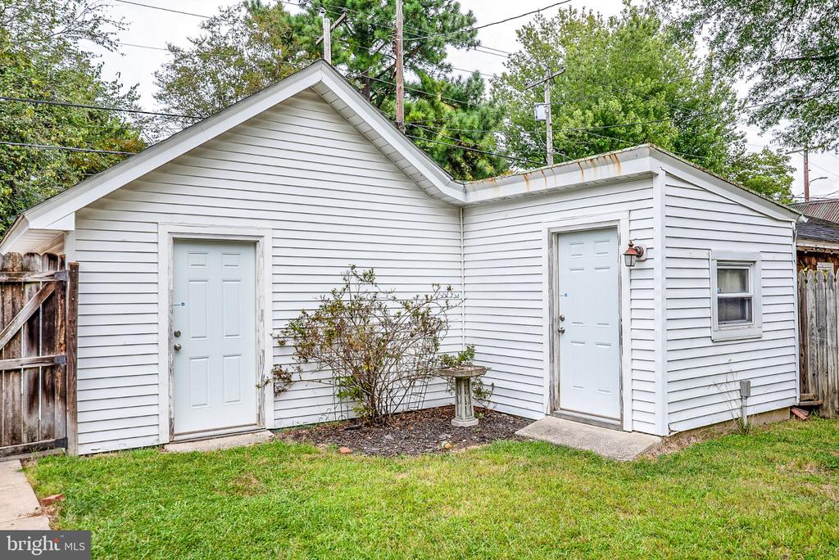
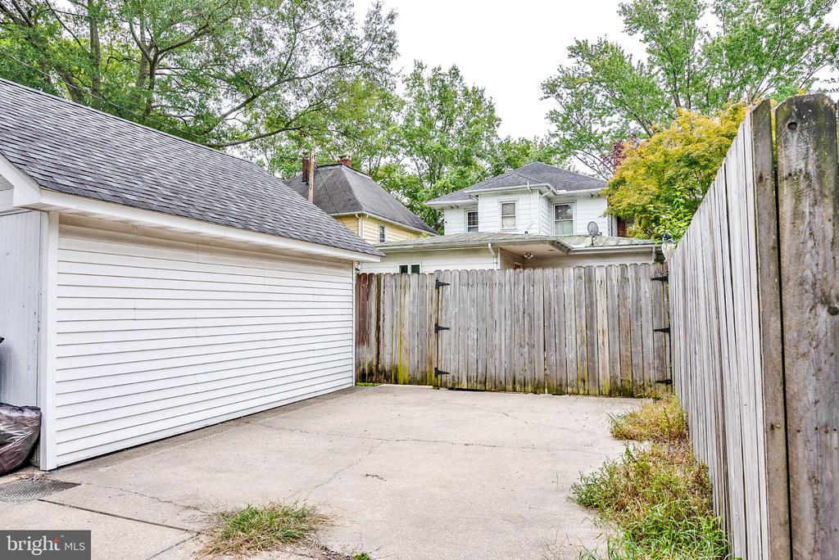
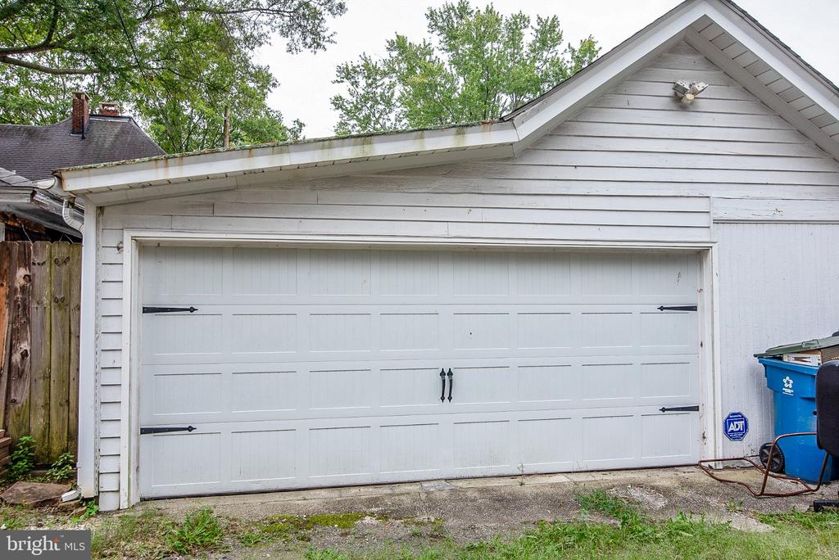
Upstairs, the primary bedroom includes an en-suite bath with a stall shower. Two additional bedrooms share a full hall bath with laundry, with additional laundry facilities located in the basement. Outside, a rear driveway provides off-street parking and leads to a detached two-car garage with an electric door opener. A separate room within the garage provides additional storage or space for a garden workshop. Street parking is also available along the front of the property.

With its historic character, generous living space, detached garage, and location in downtown Easton, the property offers a chance to make a classic early-20th-century home your own while enjoying convenient access to the shops, restaurants, and amenities of town.

Share Property

Location

205 BROOKLETTS AVENUE, EASTON, MD 21601

Status

For Sale

Property Amenities

Interior
Laundry room Has Laundry, Upper Floor, Basement
Fireplace Brick, Mantel(s)
Appliances Dishwasher, Dryer, Washer, Refrigerator, Stove
Total Bedrooms: 3
Half Bathrooms: 1
Full Bathrooms: 2
Area & Lot
Total area 2,129 Sq.Ft.
Lot Area 6,578 Sq.Ft.
Living area 2,129 Sq.Ft.
MLS® ID MDTA2015220
Year Built 1910
School District TALBOT COUNTY PUBLIC SCHOOLS
Architecture Styles Traditional
Type Residential
Status For Sale
Exterior
Stories 2
Pool No Pool
Air conditioning Central A/C, Zoned
Heat type Hot Water, Radiator, Zoned
Disability Features None
Water Source Public
Garage Space 2.0
Security Features Security System
Sewer Public Sewer
Parking Detached Garage, Off Street, On Street
Roof Shingle
Finance
Sales Price $595,000
Real Estate Tax $5,015 yearly

360 Virtual Tour

Take a tour of this property
Chuck Mangold, Jr.

Chuck Mangold, Jr.

TITLE

Associate Broker

Mortgage Calculator

Estimate your monthly mortgage payment, including the principal and interest, property taxes, and HOA. Adjust the values to generate a more accurate rate.

All estimates are provided for informational purposes only. Actual amounts may vary.
$0,000 Your Payment 20 15 65
$0,000 Your Payment

Work With Chuck

Get assistance in determining current property value, crafting a competitive offer, writing and negotiating a contract, and much more. Contact me today.