Leave a Message

By providing your contact information to Chuck Mangold, Jr., your personal information will be processed in accordance with Chuck Mangold, Jr.'s Privacy Policy. By checking the box(es) below, you consent to receive communications regarding your real estate inquiries and related marketing and promotional updates in the manner selected by you. For SMS text messages, message frequency varies. Message and data rates may apply. You may opt out of receiving further communications from Chuck Mangold, Jr. at any time. To opt out of receiving SMS text messages, reply STOP to unsubscribe.

Thank you for your message. I will be in touch with you shortly.

113 VUE DE LEAU STREET
VIEW PHOTOS
$349,900

113 VUE DE LEAU STREET

3 Beds 2 Baths 1,740 Sq.Ft. 5,830 Sq.Ft.

Description

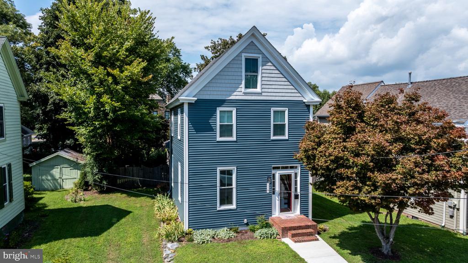
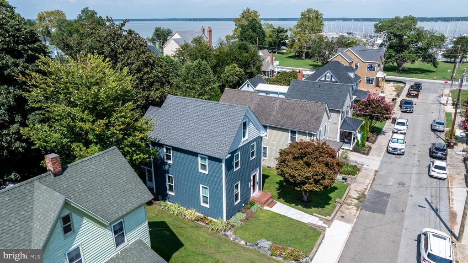
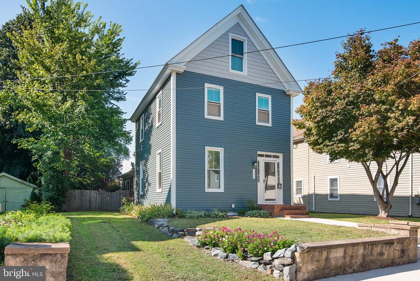
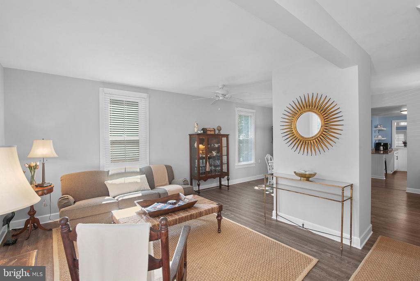
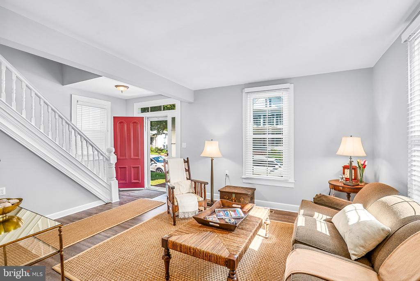
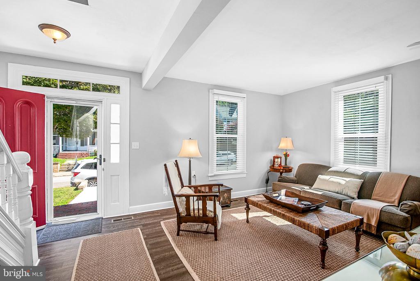
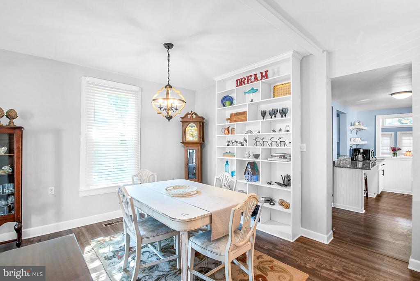
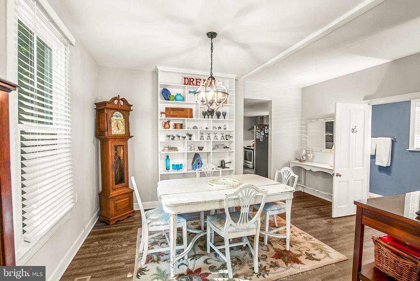
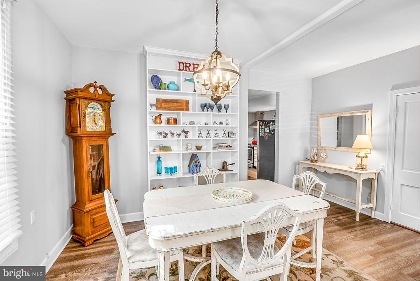
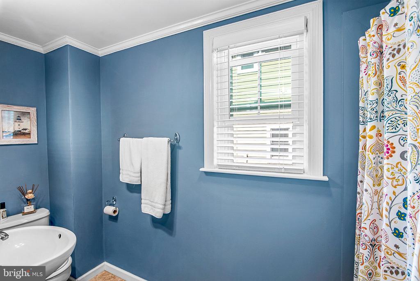
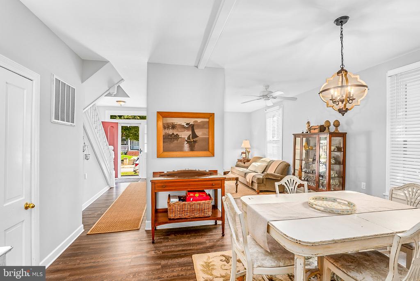
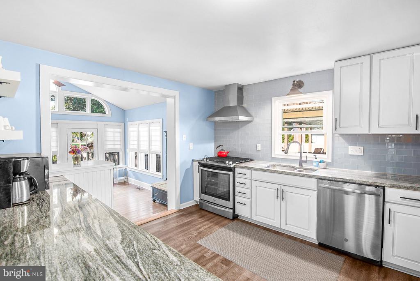
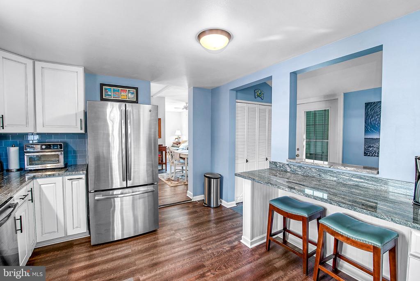
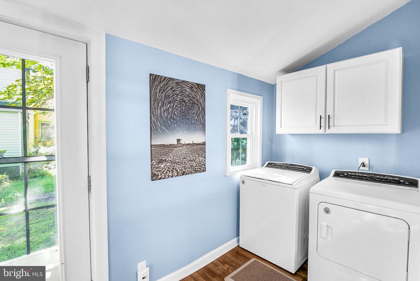
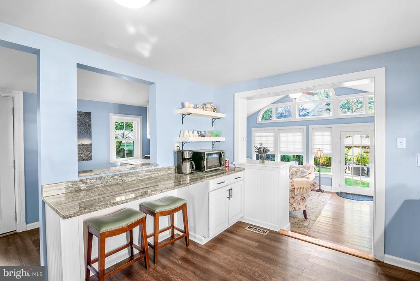
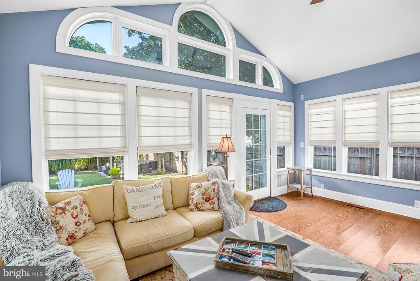
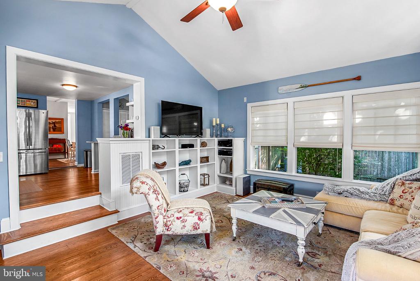
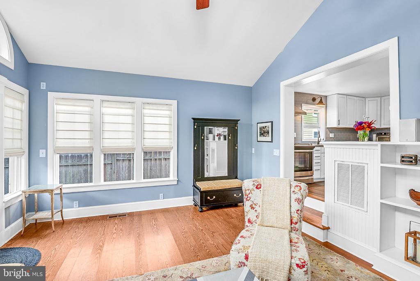
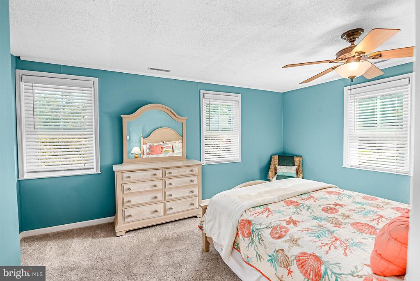
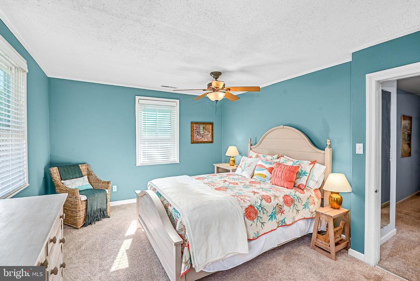
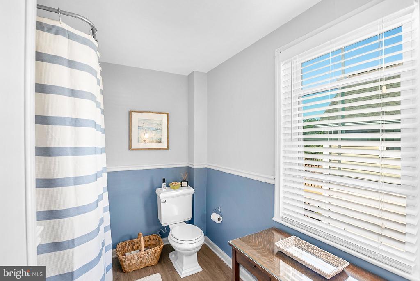
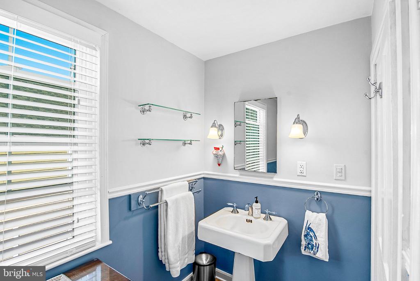
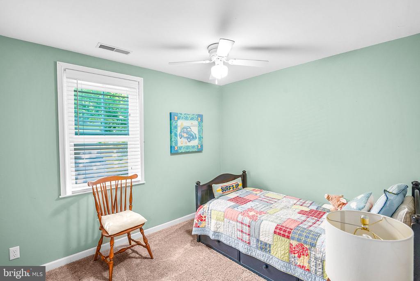
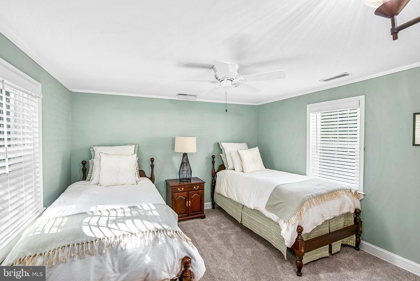
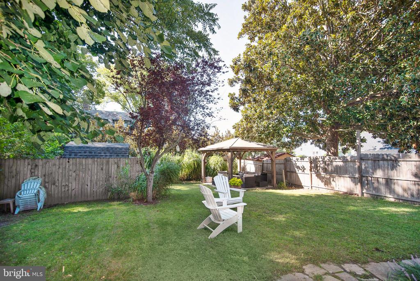
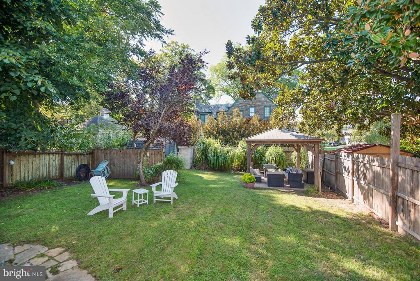
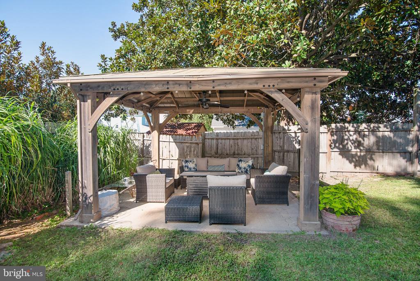
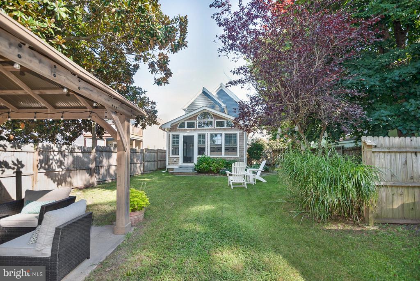
Timeless charm and significant modern updates come together perfectly at 113 Vue de Leau Street, a one-of-a-kind property in the historic West End district of Cambridge, MD. The home features 3 bedrooms and 2 full baths, one on each level. The main level boasts a beautifully remodeled kitchen with stainless steel appliances and granite countertops, a separate living and dining room with floor-to-ceiling built-in display shelves, and a stunning, light-filled sunroom with vaulted ceiling and wood flooring that opens to the inviting backyard. Easy care LVP flooring extends throughout the remainder of the main level. Upstairs are three bedrooms and a full bath with a clawfoot tub/shower. The private, fully-fenced backyard features a gazebo with ceiling fan and power outlets, providing additional space for outdoor relaxation and fun. There is also a shed for storing all of your tools and toys as well as off-street parking for two cars. Noteable improvements to the home include a new roof, siding and windows (2023) that not only bring peace of mind and savings on utilities, but also enhance its wonderful coastal vibe. The home delivers dual-zone HVAC, with a separate heat pump serving the upper level, and a new gas furnace serving the main level, installed in 2026. Boaters will love the property's location--just a half block away from the city marina, Cambridge Yacht Club and the waterfront at Long Warf Park, with the iconic Choptank River Lighthouse. It's also just a short distance to popular downtown restaurants and shops and exactly one mile away from Gerry Boyle Park, the starting point for Cambridge's famous annual IRONMAN and Eagleman competitions, as well as many other community events. At this house, you're always in the heart of all that makes Cambridge great.

Share Property

Location

113 VUE DE LEAU STREET, CAMBRIDGE, MD 21613

Status

For Sale

Property Amenities

Interior
Appliances Water Heater, Washer, Stainless Steel Appliances, Refrigerator, Range Hood, Oven/Range - Gas, Dryer, Disposal, Dishwasher
Total Bedrooms: 3
Full Bathrooms: 2
Other Interior Features Ceiling Fan(s), Built-Ins, Dining Area, Family Room Off Kitchen, Wood Floors, Bathroom - Walk-In Shower, Bathroom - Tub Shower, Attic
Area & Lot
Total area 1,740 Sq.Ft.
Lot Area 5,830 Sq.Ft.
Living area 1,740 Sq.Ft.
MLS® ID MDDO2013054
Year Built 1900
School District DORCHESTER COUNTY PUBLIC SCHOOLS
Architecture Styles Traditional
Type Residential
Status For Sale
Exterior
Stories 2
Pool No Pool
Air conditioning Central A/C
Heat type Forced Air, Heat Pump(s)
Disability Features None
Water Source Public
Sewer Public Sewer
Parking Driveway
Finance
Sales Price $349,900
Real Estate Tax $2,573 yearly

360 Virtual Tour

Take a tour of this property
Chuck Mangold, Jr.

Chuck Mangold, Jr.

TITLE

Associate Broker

Mortgage Calculator

Estimate your monthly mortgage payment, including the principal and interest, property taxes, and HOA. Adjust the values to generate a more accurate rate.

All estimates are provided for informational purposes only. Actual amounts may vary.
$0,000 Your Payment 20 15 65
$0,000 Your Payment

Work With Chuck

Get assistance in determining current property value, crafting a competitive offer, writing and negotiating a contract, and much more. Contact me today.